
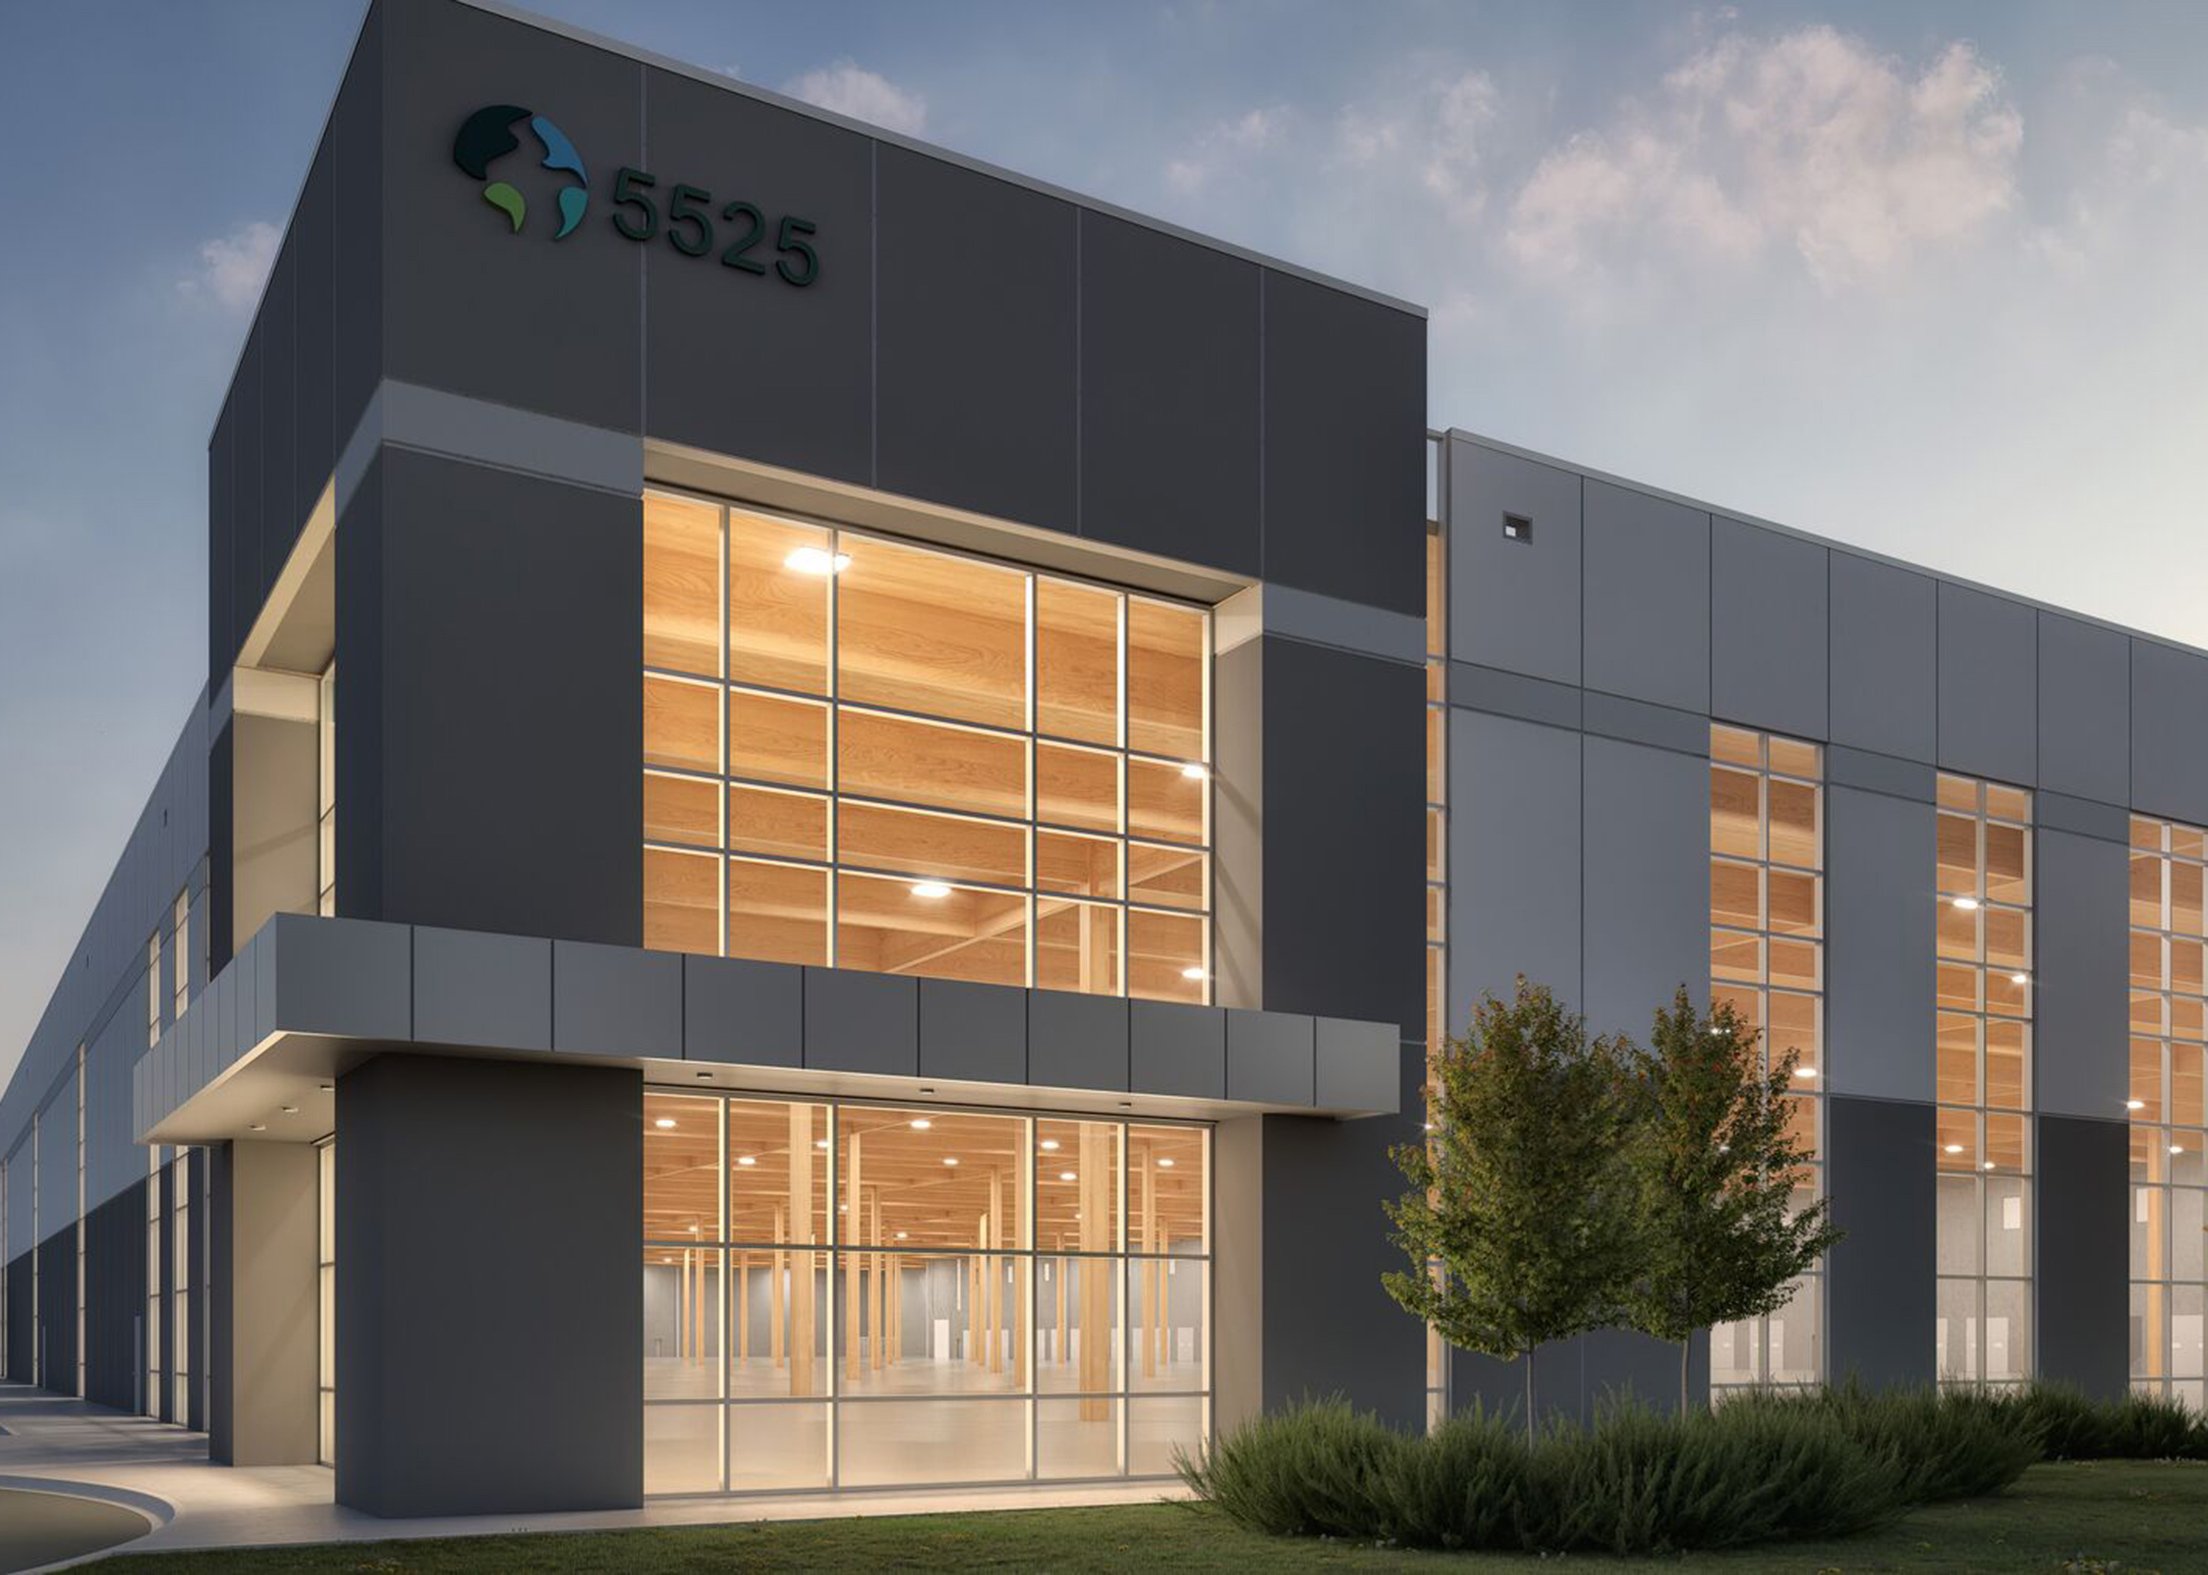
It’s All About the Big Picture
Working with a global real estate logistics leader to deliver their first mass timber distribution centre.
THE CHALLENGE: Disrupting the Industry-al Norm.
When it comes to designing and building an industrial facility, there are typically two major goals in mind: affordability and schedule. The technical aspects of designing these types of buildings tends not to be overly complex, and it often (traditionally) involves largely prefabricated steel and concrete construction.
So, if an industrial facility can simply be designed and constructed to promptly meet demand for warehouse space…why try to reinvent the wheel?
That’s where Prologis comes in: a global leader in logistics real estate with 2.8% of the world’s GDP flowing through their distribution centres. With more than 650 distribution centres across North America alone, in 2022 Prologis set their sights on a new goal: building their first ever mass timber facility.
THE NEED: Big Timber, Even Bigger Impact.
This development is a 246,000 square foot, single-storey distribution centre located in Brampton, Ontario, and the first warehouse of its kind in Canada. At the heart of the ambitious vision for this project is a forward-thinking client with a goal to achieve net-zero emissions by 2040. In establishing this big picture objective, Prologis made the bold decision to try a mass timber structural approach that truly exemplifies their commitment to testing innovative sustainable building solutions for their industrial facilities.
However, the design and construction of a mass timber warehouse is not exactly “textbook” industrial work. Designing for the manufacturing and assembly of mass timber introduces new challenges that require a structural engineering team to understand the nuances around this building material. When ASPECT became involved with the project, the Prologis Evergreen development was already designed to the point of building permit with a conventional steel structure. Even though this design was quite far along, Prologis had their sights set on decarbonizing their infrastructure. It was at this point that ASPECT was engaged to complete a feasibility study, with the mandate to “think outside the box”. Our team put together a study evaluating various structural options – complete with embodied carbon calculations using our in-house embodied carbon calculator, and sufficient details to obtain budget pricing from suppliers – all of which eventually led to Prologis choosing to proceed with a mass timber superstructure.
THE ROLE: Seeing the Vision Through.
Given that the steel structure was already designed and issued for permit, once the decision was made to “go mass timber”, ASPECT was engaged to provide Engineer of Record services and Mass Timber Specialty Engineering services for all mass timber portions of the distribution centre. This included the beams, glulam columns, and overall diaphragm, as well as designing the connections. We collaborated with Gravity Engineering – the structural engineer for the steel perimeter structure and foundations - to help set up the newly mass timber project for success.
As the project progressed, ASPECT was engaged to provide two additional services, ultimately involving three of our internal service teams to help deliver this unprecedented mass timber development. Later, when the project was tendered, ASPECT was engaged in an additional capacity by Element5 (mass timber supplier) to provide Fabrication Design services. The mass timber installer, Kinsol, also hired ASPECT to assist with Temporary Works engineering, providing erection design services for the construction phase of the project.

THE OPPORTUNITY: Using Creativity to Create Efficiency.
Rather than setting up the project for mass timber from the very beginning, this specific project required unique creativity from the team to work within the constraints of the steel structure and grids that had already been designed and committed to. However, through an evaluation of various structural options, and with particular consideration given to the building’s carbon footprint, the existing design, and overall cost-efficiency, ASPECT helped identify and evaluate the most appropriate solutions to allow for the incorporation of mass timber.
Repeatability.Through the process of redesigning to incorporate mass timber, the typical 54-foot by 50-foot grid layout became a challenge. While a different grid may have been more efficient for mass timber, our team took on the goal of finding other ways to optimize as many sections of the design as possible. Examples of such efficiencies became quite granular – right down to reviewing how many screws we could save, or closely examining panel thickness. Given the size of this development (roughly the equivalent of 4.2 NFL football fields), reducing any one of these items by even five per cent results in a large impact on the project’s cost and overall efficiency.
Size. Working on a project of this scale, the size of the building itself — and, in turn, all the beams and columns within — were a challenge in their own right. As early as possible, different beam types were evaluated for cost efficiency. However, the importance of taking the overall project size into consideration became prominent when the determining factor was ultimately whether the crane could lift some beam sizes over others. ASPECT accounted for size during the design phase, with a view to constructability from the very beginning. As the project moved to construction, ASPECT also assisted Kinsol with erection planning and design to allow for extra bracing and coordinate the logistics involved in how to put all these building components together on site.
Leveling out the costs. While most steel and metal deck buildings have large interior steel frames to support the structure for wind and seismic loads, metal deck diaphragms cannot span as far as cross-laminated timber (CLT). Given the use of CLT in the new design, we were able to eliminate the interior steel frames and their foundations, which are both costly and carbon intensive.
MEP Coordination. With wood construction, the mechanical equipment needs to run under the beams or needs to be coordinated to go through the pre-cut (and potentially reinforced) openings in the beams. Given the building typology, and the MEP needs for such a structure, the best approach was to account for holes in the beams that would allow the sprinkler pipes to run through. If this detail wasn’t accounted for in advance, mass timber installation would not take place on schedule, which would result in overall project delays. ASPECT worked with the mechanical and electrical design teams to coordinate the openings needed within the large beams.
THE RESULT: One Big Step for the Client Company, One Giant Leap for the Industrial Sector.
Now in the construction phase, this facility is well on its way toward anticipated completion at the end of 2025, with the mass timber superstructure set to be completed November 2024. The client, design, and construction teams continue to learn from the experience of building a one-of-a-kind mass timber warehouse facility, working together to keep this project on track.
Based on this experience, we’re confident that there is a significant opportunity for mass timber in this market sector. The structural approach taken to deliver an industrial building of this scale can be further refined and applied to future developments, and potentially transform this market sector. The final design for this building will result in a 24% (approximately) reduction in embodied carbon emissions over the entire building structure, setting a new standard for the built environment surrounding this market sector.
A key player in the real estate logistics market with a clear view of the big picture – that’s how real change happens.
_______________________________________________________________________________________________________
PROJECT TEAM:
Owner: Confidential
Architect: Ware Malcomb
Mass Timber Supplier: Element5
Mass Timber Installer: Kinsol
Engineer of Record (Foundations + Steel): Gravity Engineering Inc.
General Contractor: Leeswood Construction


ASPECT Structural Engineers selected as one of Canada’s Top Small & Medium Employers
The global structural engineering practice joins a competitive list of top employers in the 2024 “Top 100 Employers” Project.
The 2024 list of “Canada’s Top Small & Medium Employers” was announced this morning in a special magazine published by Mediacorp Canada Inc. The Top Small & Medium Employers category focuses on smaller enterprises with less than 500 employees, and is part of the “Canada’s Top 100 Employers” project. Conducted since 1999, this project includes 19 regional and special-interest editorial competitions that reach Canadians annually through publications such as The Globe and Mail.
Canada’s Top Small & Medium Employers is a competition that is now in its 11th year, and recognizes the small and medium businesses (SMEs) that offer the nation’s best workplaces and more forward-thinking human resources policies. Applicant employers are evaluated across eight categories of criteria:
- Workplace
- Work Atmosphere & Social
- Health, Financial & Family Benefits
- Vacation & Time Off
- Employee Communications
- Performance Management
- Training & Skills Development
- Community Involvement
The announcement noted that, this year, the competition for recognition amongst SMEs was stronger than ever. The competition is open to any company in Canada that has less than 500 employees worldwide, and is a commercial, for-profit business. Kristina Leung, management editor of the Canada’s Top 100 Employers project, noted that, “What’s remarkable about the employers on this year’s list is how quickly and effectively they’ve worked to create rewards and other programs developed from employee input…SMEs have enviable levels of customization, flexibility, and speed-of implementation that are difficult for larger employers to match.”
This is ASPECT’s first year recognized on the list since the firm was first founded in 2016.
“Creating an environment that established new possibilities for what a workplace could be was a big part of why we started ASPECT,” says Gina Sheppard, COO and one of the Founding Principals of ASPECT. “Of course, this recognition means so much to the leaders who started ASPECT – Andrew Chad, Bernhard Gafner, Mehrdad Jahangiri, Adam Gerber and me – but it is actually a direct reflection of the incredible people that make up ASPECT today. There are so many team members who set the “tone” for who we have become as a firm, and who have since stepped up to become leaders of ASPECT and of the industry.”
Some of the reasons for ASPECT’s selection, as identified by the jury panel, include:
- Maintaining a formal hybrid work policy that enables employees to work from home for up to two days per week as well as the option to work from anywhere for up to two weeks per year.
- Providing flexible work hours.
- Encouraging employees to adopt healthy habits with an annual fitness allowance of $600 that can be put towards any type of physical activity (examples include gym memberships, ski passes, fitness classes, or personal training sessions).
- Taking a thoughtful approach when employees are called upon to care for their loved ones, providing compassionate leave top-up of up to 80 per cent of salary for 15 weeks.
- Supporting employees with $1,500 in tuition subsidies for job-related courses per year.

Stories and photos surrounding the ASPECT work culture, values, and overall approach can be found through the competition homepage, along with a complete list of this year’s winners.
Recipients of this year’s award will be recognized at an award ceremony this evening. Read the full press release here.
If you have any questions about this or other ASPECT awards, please contact:
Director, Marketing & Communications
sam@aspectengineers.com
_______________________________________________________________________________________________________
About ASPECT Structural Engineers
ASPECT Structural Engineers is a globally acclaimed, full-service structural engineering firm. Founded in 2016, we are now a cohesive team of more than 50 engineers, fabrication designers, technicians, and support staff. Through thoughtful yet pragmatic design practices and rigorous training, the engineers and designers at ASPECT understand not only their role in contributing to a project, but also how to support the roles of others.
Many members of the ASPECT team started their careers in other disciplines, pulling from their experience working with carpenters, contractors, suppliers, or architects to contribute to a wider understanding of the value that structural engineers can bring to a project. Our team-based approach focuses on better design, improved constructability, and unwavering accountability.
From the beginning, ASPECT has been driven by the importance of true sustainability, underscoring our commitment to understanding, and educating others on the benefits of, mass timber. Beyond producing award-winning structural engineering work for everything from office buildings, to bridges, to custom homes, we also dedicate a substantial amount of time to working with other industry leaders - industry suppliers, architects, and clients - to work through new ways to design and build for the future. Our diverse team is active in markets around the world, with dedicated offices in Canada (Vancouver and Toronto), Switzerland (Bern), and the United States (Seattle).
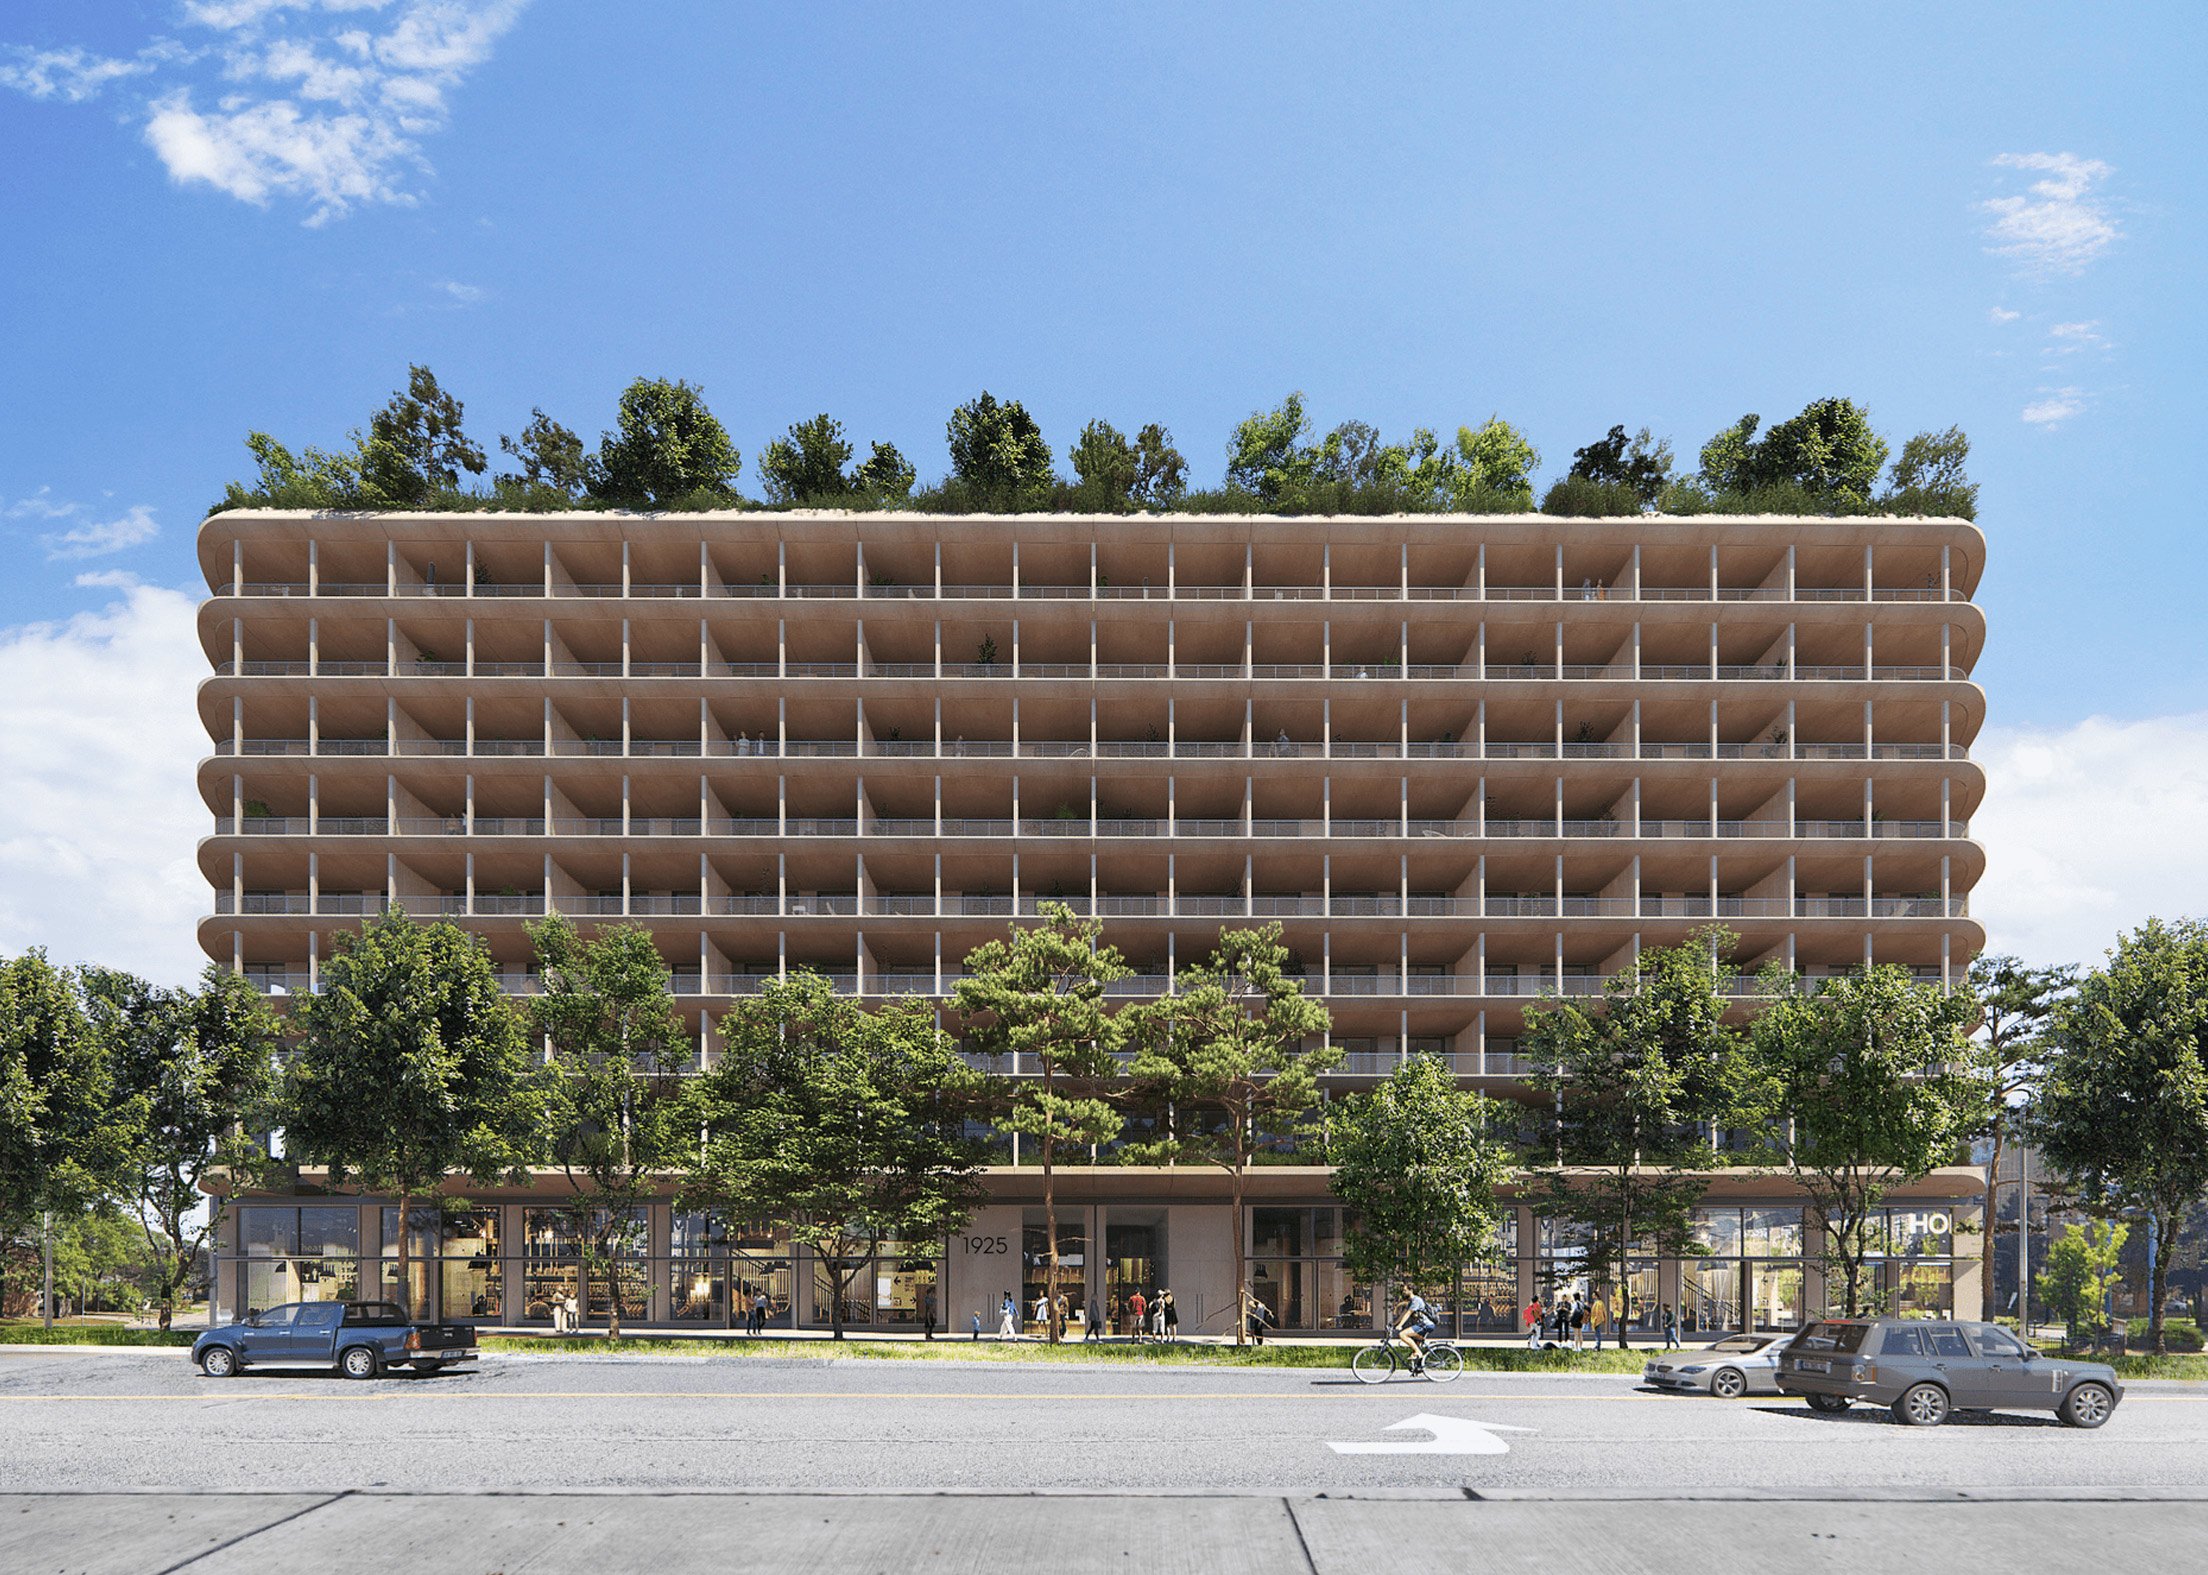
2023 Holcim Awards: 1925 Victoria Park Wins Gold
Ontario’s first 12-storey, near zero, mixed-use rental development, recognized at the Holcim Awards.
The Holcim Foundation aims to reduce the construction sector’s impact by spreading awareness to enable a future where built environments help both people and our ecosystems to thrive. As an extension of this mission, the Holcim Awards competition, created in 2004, advocates for the development of sustainable building solutions. Each year, the awards provide global recognition for the most significant approaches to sustainable design and construction. This year’s awards recently took place in Venice, where the 1925 Victoria Park project received the prestigious Gold Prize for North America. This mixed-use rental development located in Toronto, Ontario aims to transition the industry towards sustainable apartment living, utilizing decentralized manufacturing of modularized components to create a scalable and sustainable design solution.
A huge congratulations to Well Grounded Real Estate and PARTISANS on this impressive global recognition! Our team at ASPECT is honored to be a part of this award-winning development, along with Serotiny Group Inc. and CREE Buildings.
Continue reading to learn more about the project and its future implications for Canadian housing.
_______________________________________________________________________________________________________
A high tech, low-cost solution for urban living.
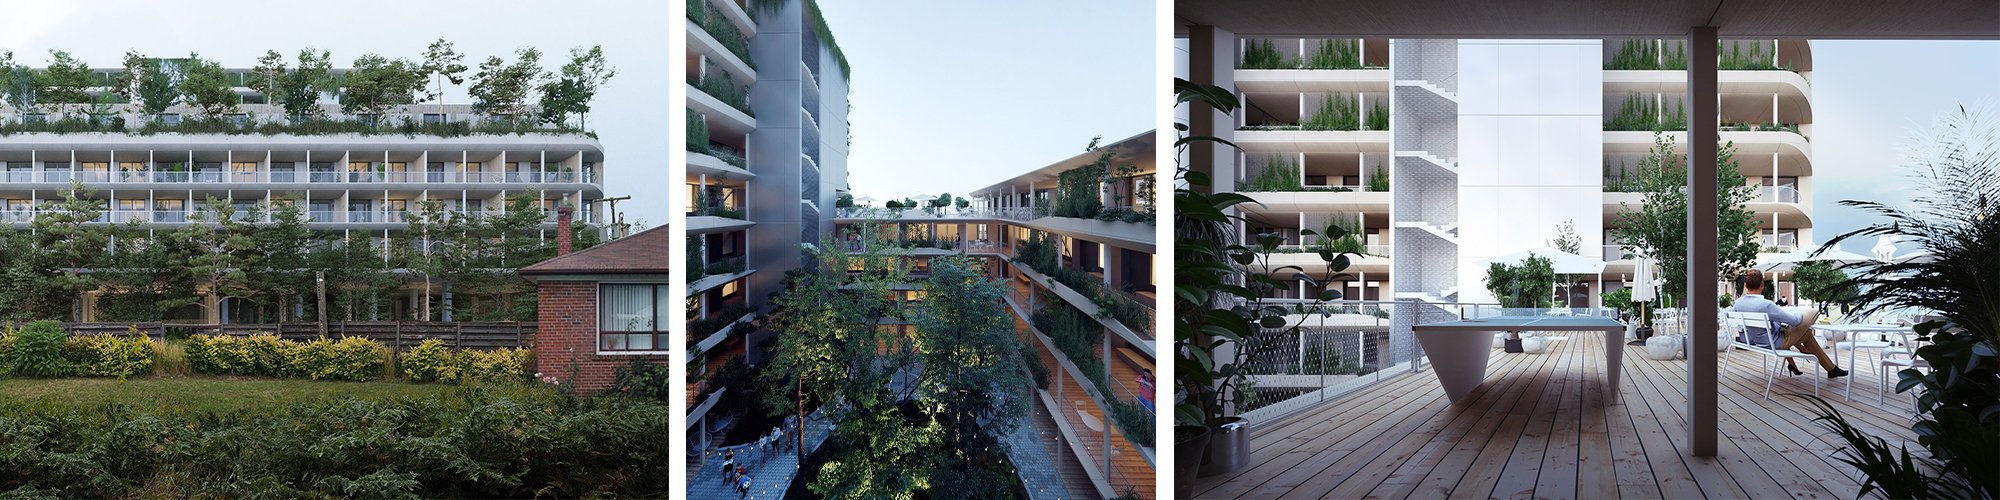
The concept for this sustainable rental development focuses on a cost and energy- efficient solution for Toronto’s housing crisis. ASPECT is providing full Engineer-of-Record services for this new 12-storey residential building, as well as specialty engineering, shop drawings for all timber and timber-concrete-composite and façade panels, and installation/temporary works engineering. The structural system will incorporate prefabricated building elements, which allow for a 17-week construction duration, intended to minimize disruption to the surrounding neighbourhood, and to rapidly provide much-needed housing to the market. The building showcases a central open courtyard that is surrounded by open-air corridors to maximize air flow and regulate the building temperature through passive ventilation. In addition to the environmental benefits, the building design is meant to enable social connection and create a sense of community amongst tenants.
In Canada, and beyond.
Through thoughtful design, 1925 Victoria Park will provide future residents with a nature-centric living environment that promotes physical and social health. The project has surpassed the City of Toronto’s Green Standard Tier 4, while approaching net-zero. The jury for the 2023 Holcim Awards emphasizes the project’s excellence and scalability is “a promising solution for sustainable housing production within the Canadian context and beyond.”
With the design stage now complete, we are eager to see the construction process turn this ambitious project into a reality.
_______________________________________________________________________________________________________
Renderings courtesy of Partisans
Full winners list from the 2023 Holcim Awards: https://www.holcimfoundation.org/awards-2023
ASPECT regularly works with and advises on prefabricated / modular design solutions as well as multi-residential design solutions. Check out the Projects page to take a look at our wider portfolio.

Camera House Recognized at AFBC Architectural Awards of Excellence
This custom single-family home in Pemberton Valley, BC, was recognized for design excellence by The Architecture Foundation of British Columbia (AFBC).
The AFBC is a non-profit organization that aims to advance architecture and design within the province of British Columbia. Each year, the AFBC recognizes projects that demonstrate modernization, diversity, and inclusivity in architecture.
This year, Camera House received recognition for Design Excellence in the Single-Family Residential category. Built as a rural retreat for a young family, the home is situated on a sloped, five-acre lot in Pemberton Valley. The home’s moniker is a nod to the way the dramatic windows and skylights frame the surrounding landscape like a camera lens. Capturing incoming light, the design emphasizes a connection to the natural environment while offering scenic views of the mountain ranges. The roof structure is comprised of a series of 3-series sided boxes, allowing the architecture to open up views to the natural scenery through clerestories. 2x trusses were used to simplify backframing and create the vaulted interior ceiling. The project also includes a workshop building and pool shell.
We would like to congratulate our friends at Leckie Studio for this prestigious and well-deserved recognition! The ASPECT team is proud to have provided Engineer of Record services while working with Leckie Studio as they led this award-winning project.
For more information about the AFBC Architectural Awards and to see the full list of winners, click here.

_______________________________________________________________________________________________________
ASPECT regularly works with and advises on custom home projects and has built a dedicated team, uniquely qualified for this type of work. Check out the Projects page to take a look at our wider portfolio.