
BehindTheBuild: Part 1
When the Building Won’t Stack
At ASPECT, we spend a lot of time in the space between design intent and real-world constraints, helping our clients figure out how to move a project forward without compromising what matters. It’s also something we look for in the people we bring into the business. James Cranford, a recent addition to our team and the person heading up our Toronto office, spent more than 20 years doing exactly that across complex, high-rise and mixed-use residential projects across Ontario. His experience on One Delisle Avenue is the first in a new series where we’ll explore some of the unique projects our team members have worked on before joining ASPECT, and the experiences, lessons and expertise they bring with them.
Most towers repeat. This one doesn’t.
At One Delisle, the building shifts from a square floorplate at the base to a circular form at the top. Sounds elegant. Structurally? Not so much.
Roughly 75% of the columns couldn’t run straight up, as the geometry changed. At the same time, suite layouts shifted floor to floor, which ruled out a conventional shear wall system. The façade added another layer: it was designed in repeatable eight-storey modules that still had to work as the building form evolved. Add four levels of underground construction in weak soils, and suddenly there’s no off-the-shelf solution.
“So, we didn’t try to force one,” said James, lead structural engineer on this project during his time at Salas O’Brien.
“Instead, the lateral system was rethought using a modified mid-level outrigger core, giving the building the stability it needed without relying on shear walls. The façade was broken into repeatable eight-storey modules that could adapt as the shape evolved. And below grade, the design was refined in lockstep with geotechnical engineers to make the foundation work.”
You don’t see most of this when you look at this tower, but it’s the reason it stands the way it does today.
Challenges we solved
01
The design stayed intact, no need to compromise on the architecture
02
Thin slabs held over longer spans (efficiency when it counted the most)
03
A complex transfer at Level 2 fits within tight headroom limits, protecting the zoning already in place

James Cranford
Managing Principal, Toronto
If you’re working through a project where the structure isn’t lining up neatly, it’s probably worth a conversation. Get in touch with James via e-mail today.
James Cranford is the Managing Principal of ASPECT’s Toronto office, bringing nearly 20 years of experience in high-rise concrete tower design across award-winning residential and commercial developments in Ontario. Known for his strategic mindset and collaborative approach, he helps position projects and teams for long-term success from the earliest stages.


more news

Fresh Press: ASPECT featured on Woodworking Network for Modular Timber Housing System project
ASPECT is part of the team behind the Modular Timber Housing system, led by Perkins&Wil, an initiative dedicated to advancing modular and mass timber housing solutions across Canada. In this piece, Woodworking Network breaks down the research findings and the potential impacts of integrating modular planning, off-site manufacturing, and mass timber construction.

Meet Julian: Engineering from Bern
What happens when you combine timber, battery storage, hydropower, and a healthy dose of engineering problem-solving? A pretty kick a$$ project, as it turns out.
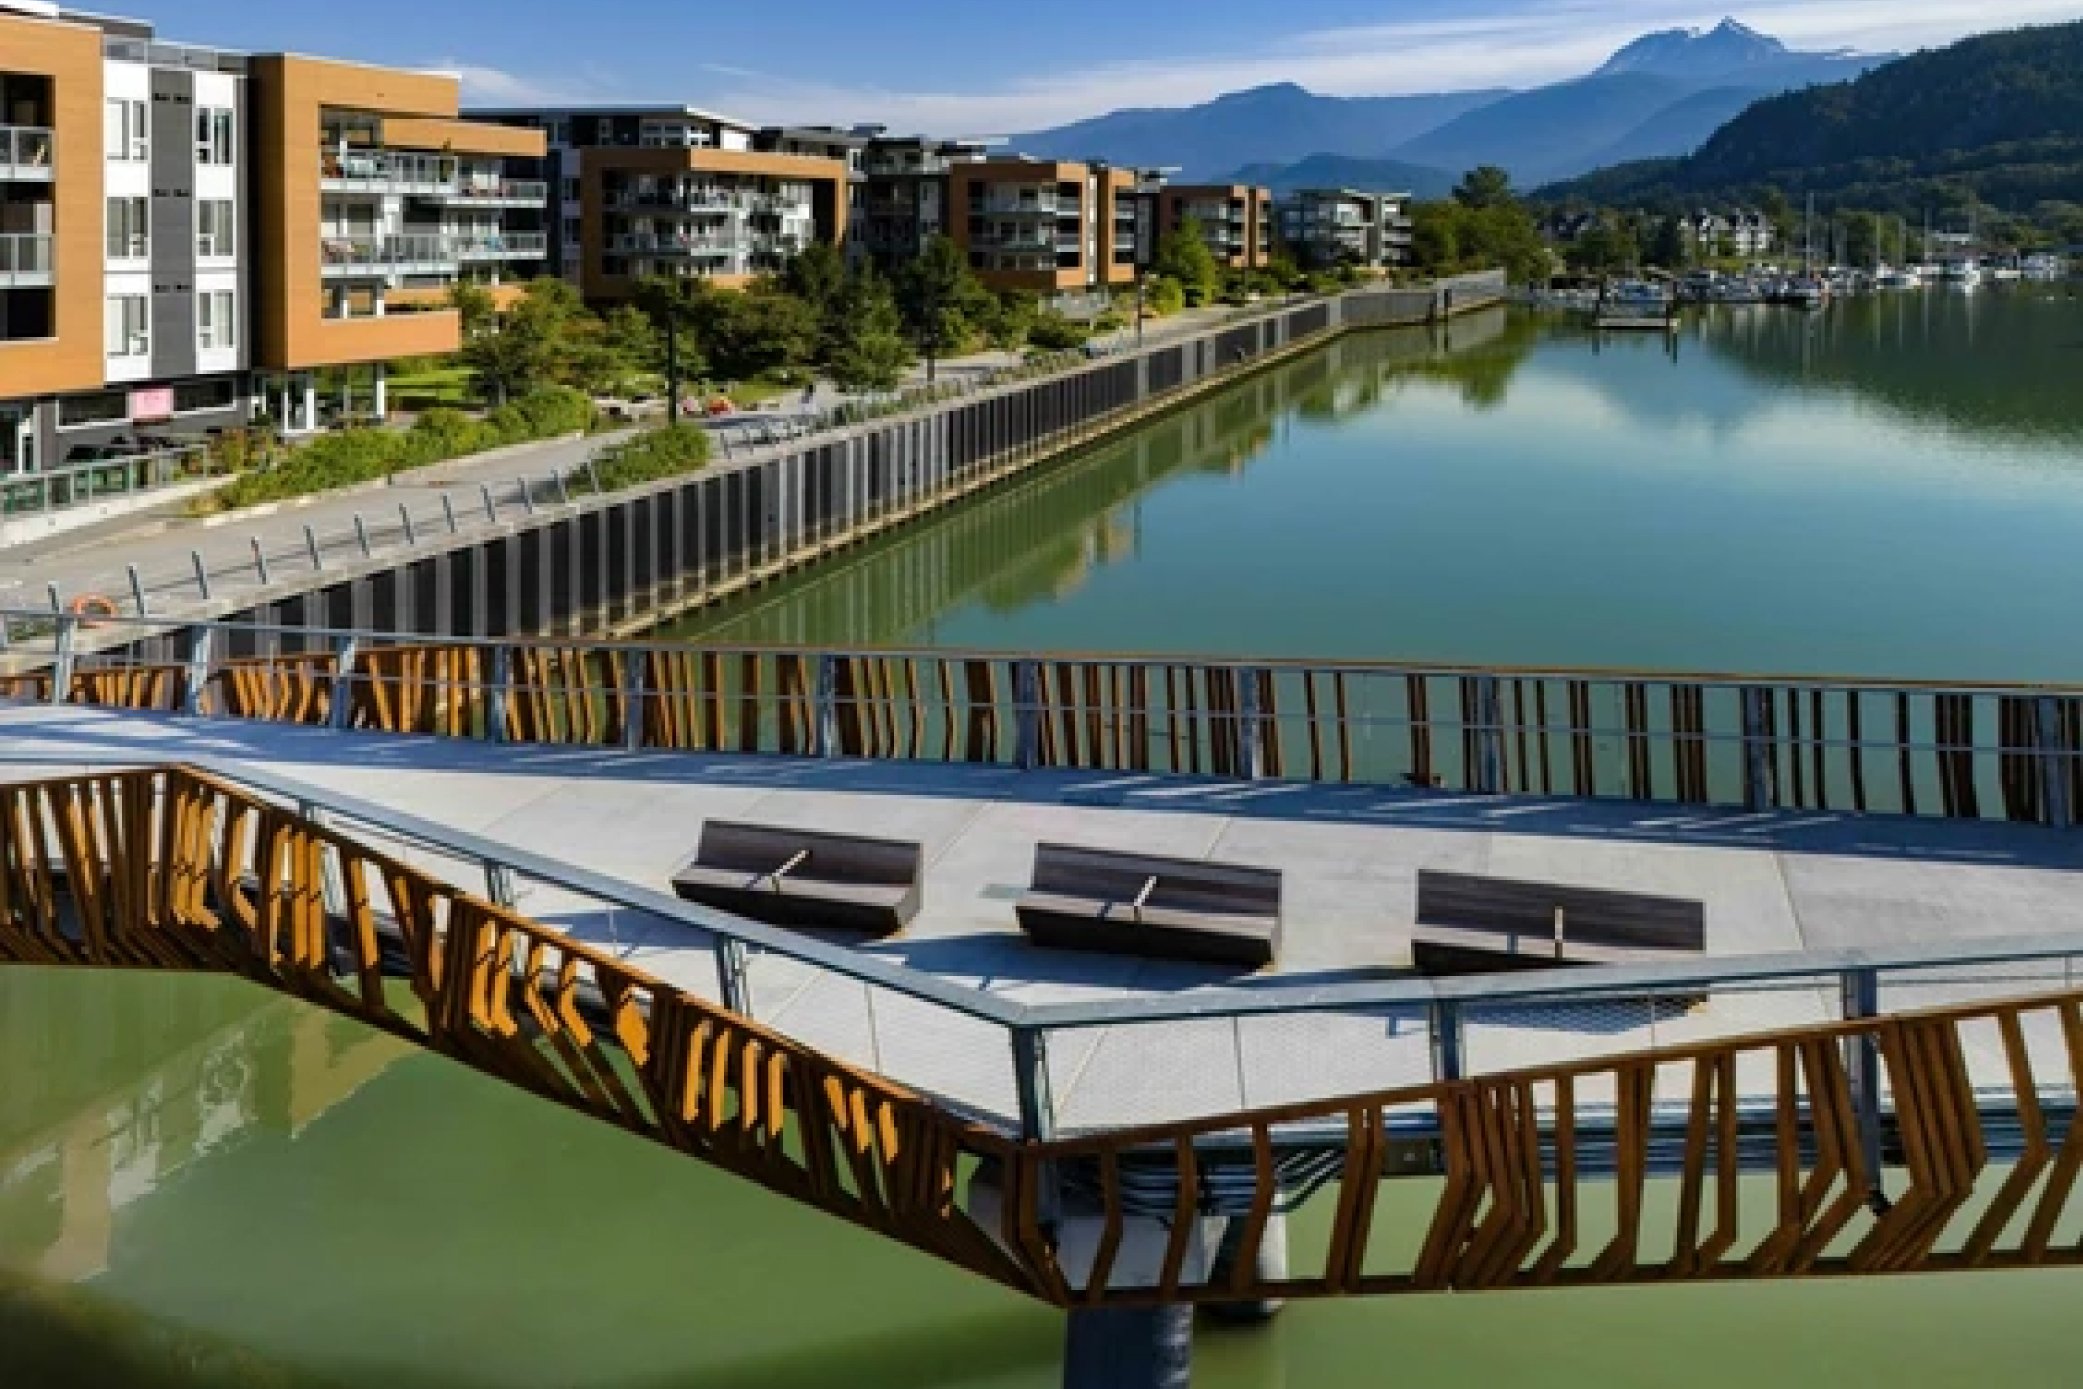
Fresh Press: Squamish Pedestrian Bridge featured in Vancouver Sun
Squamish Pedestrian Bridge, designed by RSAAW and engineered by ASPECT was recently featured in the Vancouver Sun. The article by Rebecca Keillor, details the evolution of this project and important piece of Squamish infrastructure.