
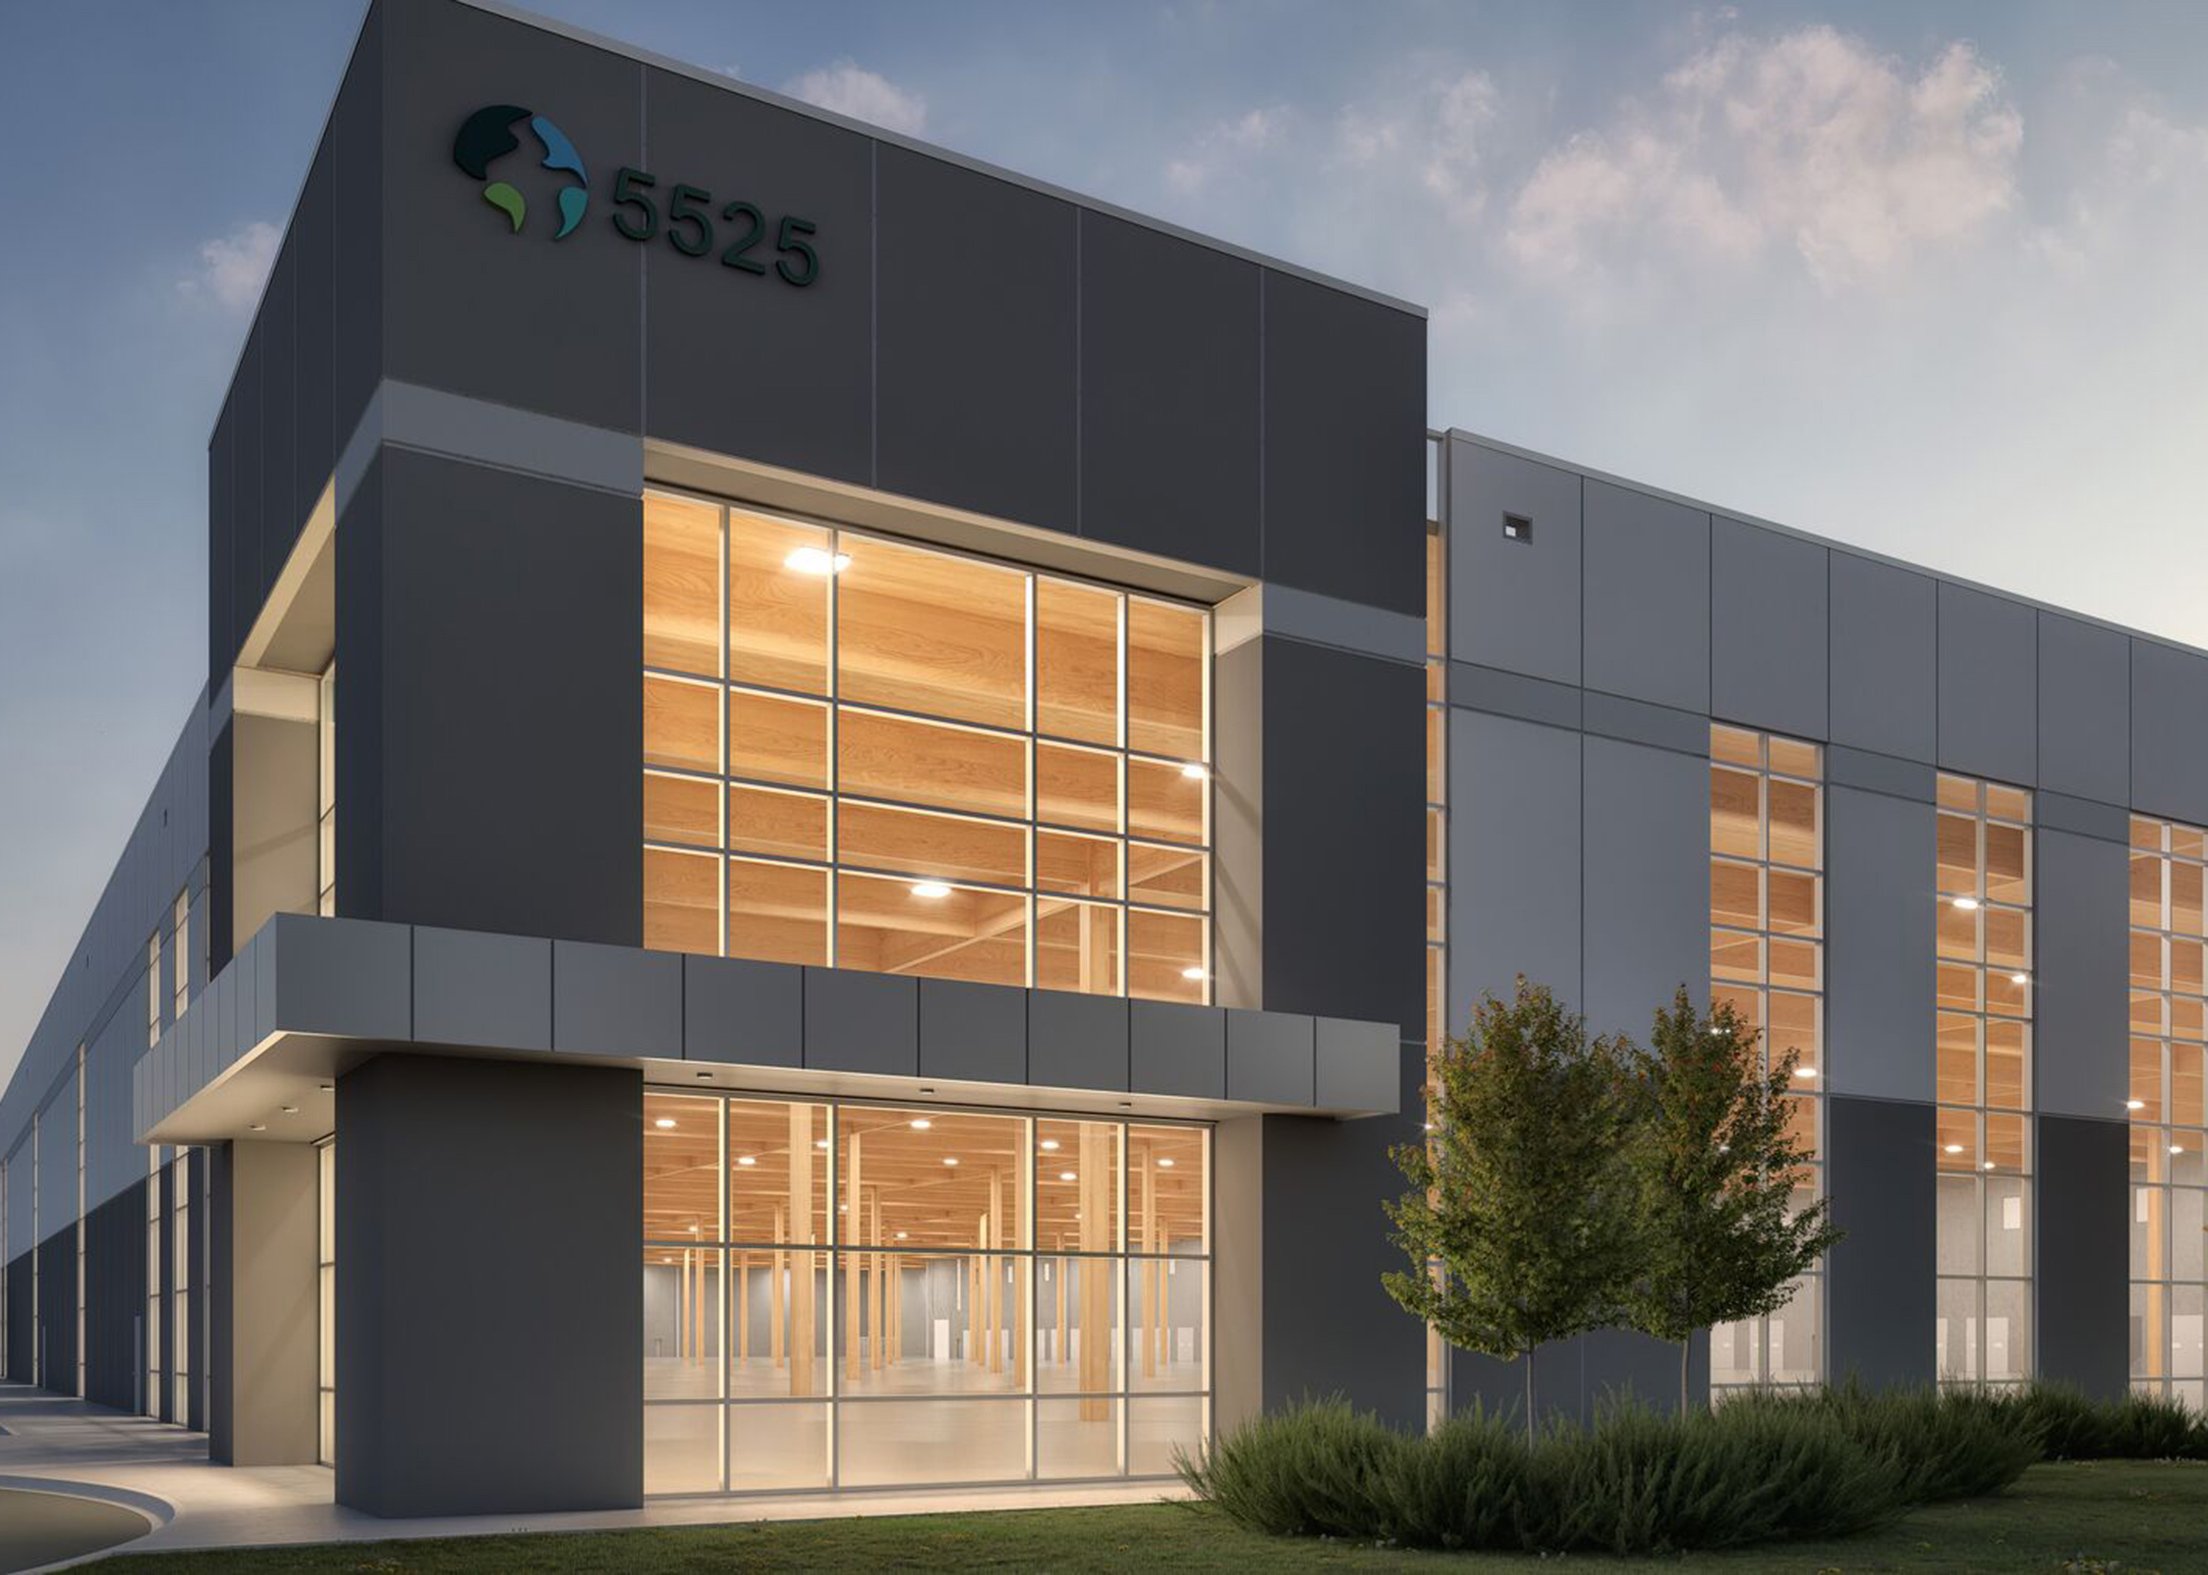
It’s All About the Big Picture
Working with a global real estate logistics leader to deliver their first mass timber distribution centre.
THE CHALLENGE: Disrupting the Industry-al Norm.
When it comes to designing and building an industrial facility, there are typically two major goals in mind: affordability and schedule. The technical aspects of designing these types of buildings tends not to be overly complex, and it often (traditionally) involves largely prefabricated steel and concrete construction.
So, if an industrial facility can simply be designed and constructed to promptly meet demand for warehouse space…why try to reinvent the wheel?
That’s where Prologis comes in: a global leader in logistics real estate with 2.8% of the world’s GDP flowing through their distribution centres. With more than 650 distribution centres across North America alone, in 2022 Prologis set their sights on a new goal: building their first ever mass timber facility.
THE NEED: Big Timber, Even Bigger Impact.
This development is a 246,000 square foot, single-storey distribution centre located in Brampton, Ontario, and the first warehouse of its kind in Canada. At the heart of the ambitious vision for this project is a forward-thinking client with a goal to achieve net-zero emissions by 2040. In establishing this big picture objective, Prologis made the bold decision to try a mass timber structural approach that truly exemplifies their commitment to testing innovative sustainable building solutions for their industrial facilities.
However, the design and construction of a mass timber warehouse is not exactly “textbook” industrial work. Designing for the manufacturing and assembly of mass timber introduces new challenges that require a structural engineering team to understand the nuances around this building material. When ASPECT became involved with the project, the Prologis Evergreen development was already designed to the point of building permit with a conventional steel structure. Even though this design was quite far along, Prologis had their sights set on decarbonizing their infrastructure. It was at this point that ASPECT was engaged to complete a feasibility study, with the mandate to “think outside the box”. Our team put together a study evaluating various structural options – complete with embodied carbon calculations using our in-house embodied carbon calculator, and sufficient details to obtain budget pricing from suppliers – all of which eventually led to Prologis choosing to proceed with a mass timber superstructure.
THE ROLE: Seeing the Vision Through.
Given that the steel structure was already designed and issued for permit, once the decision was made to “go mass timber”, ASPECT was engaged to provide Engineer of Record services and Mass Timber Specialty Engineering services for all mass timber portions of the distribution centre. This included the beams, glulam columns, and overall diaphragm, as well as designing the connections. We collaborated with Gravity Engineering – the structural engineer for the steel perimeter structure and foundations – to help set up the newly mass timber project for success.
As the project progressed, ASPECT was engaged to provide two additional services, ultimately involving three of our internal service teams to help deliver this unprecedented mass timber development. Later, when the project was tendered, ASPECT was engaged in an additional capacity by Element5 (mass timber supplier) to provide Fabrication Design services. The mass timber installer, Kinsol, also hired ASPECT to assist with Temporary Works engineering, providing erection design services for the construction phase of the project.

THE OPPORTUNITY: Using Creativity to Create Efficiency.
Rather than setting up the project for mass timber from the very beginning, this specific project required unique creativity from the team to work within the constraints of the steel structure and grids that had already been designed and committed to. However, through an evaluation of various structural options, and with particular consideration given to the building’s carbon footprint, the existing design, and overall cost-efficiency, ASPECT helped identify and evaluate the most appropriate solutions to allow for the incorporation of mass timber.
Repeatability.Through the process of redesigning to incorporate mass timber, the typical 54-foot by 50-foot grid layout became a challenge. While a different grid may have been more efficient for mass timber, our team took on the goal of finding other ways to optimize as many sections of the design as possible. Examples of such efficiencies became quite granular – right down to reviewing how many screws we could save, or closely examining panel thickness. Given the size of this development (roughly the equivalent of 4.2 NFL football fields), reducing any one of these items by even five per cent results in a large impact on the project’s cost and overall efficiency.
Size. Working on a project of this scale, the size of the building itself — and, in turn, all the beams and columns within — were a challenge in their own right. As early as possible, different beam types were evaluated for cost efficiency. However, the importance of taking the overall project size into consideration became prominent when the determining factor was ultimately whether the crane could lift some beam sizes over others. ASPECT accounted for size during the design phase, with a view to constructability from the very beginning. As the project moved to construction, ASPECT also assisted Kinsol with erection planning and design to allow for extra bracing and coordinate the logistics involved in how to put all these building components together on site.
Leveling out the costs. While most steel and metal deck buildings have large interior steel frames to support the structure for wind and seismic loads, metal deck diaphragms cannot span as far as cross-laminated timber (CLT). Given the use of CLT in the new design, we were able to eliminate the interior steel frames and their foundations, which are both costly and carbon intensive.
MEP Coordination. With wood construction, the mechanical equipment needs to run under the beams or needs to be coordinated to go through the pre-cut (and potentially reinforced) openings in the beams. Given the building typology, and the MEP needs for such a structure, the best approach was to account for holes in the beams that would allow the sprinkler pipes to run through. If this detail wasn’t accounted for in advance, mass timber installation would not take place on schedule, which would result in overall project delays. ASPECT worked with the mechanical and electrical design teams to coordinate the openings needed within the large beams.
THE RESULT: One Big Step for the Client Company, One Giant Leap for the Industrial Sector.
Now in the construction phase, this facility is well on its way toward anticipated completion at the end of 2025, with the mass timber superstructure set to be completed November 2024. The client, design, and construction teams continue to learn from the experience of building a one-of-a-kind mass timber warehouse facility, working together to keep this project on track.
Based on this experience, we’re confident that there is a significant opportunity for mass timber in this market sector. The structural approach taken to deliver an industrial building of this scale can be further refined and applied to future developments, and potentially transform this market sector. The final design for this building will result in a 24% (approximately) reduction in embodied carbon emissions over the entire building structure, setting a new standard for the built environment surrounding this market sector.
A key player in the real estate logistics market with a clear view of the big picture – that’s how real change happens.
_______________________________________________________________________________________________________
PROJECT TEAM:
Owner: Confidential
Architect: Ware Malcomb
Mass Timber Supplier: Element5
Mass Timber Installer: Kinsol
Engineer of Record (Foundations + Steel): Gravity Engineering Inc.
General Contractor: Leeswood Construction
more news

Fresh Press: ASPECT featured on Woodworking Network for Modular Timber Housing System project
ASPECT is part of the team behind the Modular Timber Housing system, led by Perkins&Wil, an initiative dedicated to advancing modular and mass timber housing solutions across Canada. In this piece, Woodworking Network breaks down the research findings and the potential impacts of integrating modular planning, off-site manufacturing, and mass timber construction.

Meet Julian: Engineering from Bern
What happens when you combine timber, battery storage, hydropower, and a healthy dose of engineering problem-solving? A pretty kick a$$ project, as it turns out.

BehindTheBuild: When the Building Won’t Stack
At ASPECT, we spend a lot of time in the space between design intent and real-world constraints, helping our clients figure out how to move a project forward without compromising what matters. It’s also something we look for in the people we bring into the business.