

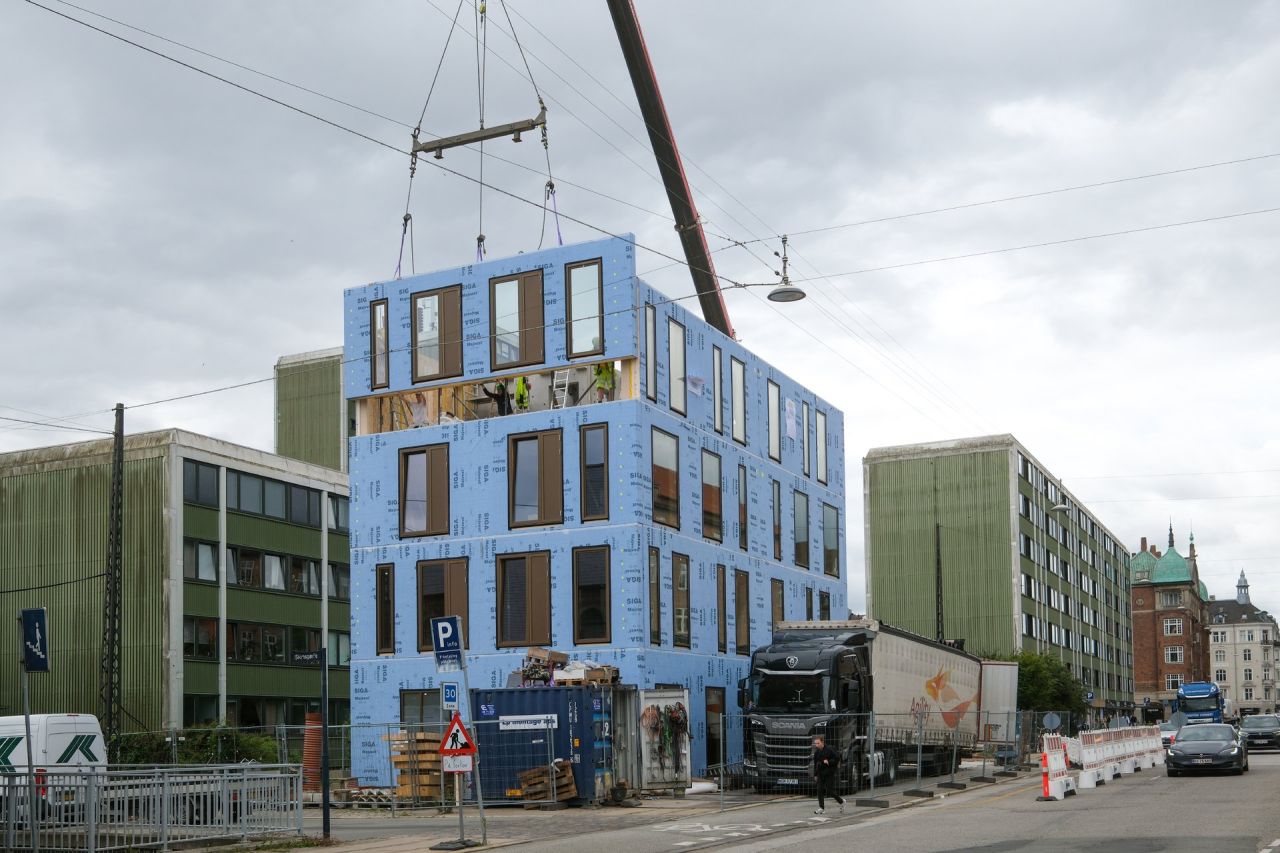


Østerbrogade 190
Copenhagen, Denmark
This development is a six-storey building with commercial space at ground level and residential units above. Creating a new urban space for students in Copenhagen, this building provides townhomes to house 20 students. The structure follows the CREE approach by building faster, smarter, and more cost efficiently, all while creating a smaller carbon footprint. The modular system is based on prefabricated hybrid elements, incorporating Timber-Concrete Floor slabs on light wood frame façade panels with integrated glulam columns. The lateral system consists of one concrete core on one façade of the building and includes stairs and elevators.
ASPECT contributed Mass Timber Specialty Engineering through Design Assist services. As the structural approach was fixed, we supported the design team with connection engineering and finding practical solutions for fabrication and installation. Additionally, our team provided Fabrication Design services, including the detailed design of the CREE slabs and façade panels, shop and installation drawings, and models. Our team continued to support the development throughout the construction phase, supporting the local team throughout production and installation.
One of the project achievements was the collaboration with HILIT and the development of a column connection, responding to project specific challenges related to vertical tying as part of the structural robustness concept.
Rendering courtesy of Vilhelm Lauritzen Architects. Photos courtesy of CREE Buildings.
ClientVilhelm Lauritzen ArchitectsStatusCompleted (2025)
Share