

Mass Timber Construction in Ontario is Growing.
The new Ontario Building Code is released, effective January 1, 2025, and the three-month grace period is behind us.
These changes were long anticipated, with the Ontario Government first announcing their intentions last April (2024). Among the latest changes is an increase in the permissible height of encapsulated mass timber construction (EMTC) from 12-storeys to up to 18-storeys for certain occupancies. A significant driver behind this change is the province-wide need for affordable housing, as well as to support local forestry and manufacturing industries.
The benefits of mass timber are clear – quieter and faster construction, with less embodied carbon than traditional building materials – but the lack of familiarity around this material has limited its adoption in modern construction. Historically, “Heavy Timber Construction” has been widely accepted in the codes but its application has been limited to shorter buildings requiring lower fire resistance ratings. Over the past two decades, there has been extensive testing of mass timber structures, both with and without encapsulation assemblies, to determine acceptable safety thresholds that would allow for its use more broadly. That testing led to an update to the National Building Code for 2020, and the changes were subsequently adopted by British Columbia (2024) and now Ontario (2025).
The new Ontario Building Code aligns the province with the changes to the National Building Code and similar amendments in other provinces and US States. It acknowledges and welcomes the possibilities that EMTC can offer local markets − an increase in safe, sustainable, and scalable mass timber adoption in our built environment.
What has changed exactly?
The changes to EMTC are classified by major occupancy groups (see Figure 1 below). Both multi-unit residential developments (Occupancy Group C, including apartments and hotels), offices and banks (Occupancy Group D) are now permitted up to 18-storeys under the new building code. Additionally, Occupancy Group A-2 (including schools, libraries, and restaurants), a type that was not previously specified in the code for EMTC, is now permitted up to 18-storeys. This typology is one of many new occupancy groups now permissible for EMTC under the new code, including assisted living care facilities (B-3), retail / markets (E), factories, workshops, and labs (F-2), and warehouses / parkades.
While the ability to build to 18-storeys is the prevailing headline since these code changes were announced, there is an argument to be made that the expansion of other typologies that can apply EMTC in Ontario is just as exciting. Another significant change: the new allowance for exposed timber up to eight and nine storeys for Group C and Group D buildings, respectively, and height increases for other occupancies as well.
It’s a lot of change at once – with a lot of potential applications.
 Figure 1: Minimum encapsulation requirements of Encapsulated Mass Timber Buildings
The current state of Mass Timber in Ontario.
While this change has only taken effect this year, the market has long anticipated that this change was coming, with several multi-unit residential developments beyond 12-storeys planned around Toronto in particular. Depending on the development, the ability to transition a planned development from 12-storeys to 18-storeys would mean meeting a new minimum encapsulation requirement of 70 minutes. And though the methods of achieving a safe, compliant, and performative mass timber may be different, the structural considerations for a taller building remain similar regardless of the materiality.
So, now that it’s permitted in the code, and if the design expectations are not significantly more than a taller building of a different material type (and the benefits of mass timber are clear), will we see a rush of mass timber buildings in Ontario?
With focussed effort to overcome a few pre-existing challenges, it certainly should.
The reticence surrounding mass timber, particularly in Ontario, and particularly for multi-unit residential buildings, has less to do with what the code allows, and more to do with the implied, associated risks. The knowledge surrounding mass timber in the industry as a whole is simply not as deep as other material types, and there are often concerns around both cost competitiveness and available, constructable solutions. Assumptions about floor-to-floor heights and grids need to be revisited rather than taken for granted from other structural systems. Pricing needs to be conducted holistically to account for reductions in other categories such as finishes, foundations, schedule and other general conditions of construction.
Yet, there are many mass timber developments that are moving forward – across the GTA as well as the province as a whole – projects that ASPECT has first-hand experience with.
How are these mass timber projects becoming a reality? Truth time: mass timber can be price competitive AND constructable. You just need to go about it the right way… with the right team members at the table.
The opportunity.
Despite the misconceptions, this is an exciting time for mass timber in Ontario. The multi-unit residential market, particularly in Toronto, is opening up to other delivery methods, compared to what we’ve seen in recent memory. The local demand for the larger / taller towers (beyond the long-planned, star-chitect associated developments that are already well underway) has diminished. In the midst of this, there are new possibilities to make better use of interesting sites across the city – spaces for infill developments, and for “upzoning”, that allows for a “middle-tier” of housing and “middle-tier” of heights – heights that now also permit the use of EMTC. These sites are located in established communities, on major streets, with existing infrastructure and amenities in desirable neighbourhoods. In turn, this reality is opening up the possibility for a mix of buildings (and building types) that hold the potential to embroider the fabric of the city.
Beyond multi-unit residential developments, the expansion of EMTC possibilities to additional occupancy types holds the potential to incorporate new and exciting design solutions in Ontario that were not previously explored. Daycares, long-term care facilities, schools – these building types all stand to substantially benefit from the material quality associations, physiological and psychological benefits, and biophilic connections offered by mass timber.
And we all stand to benefit from buildings that incorporate materials with lower embodied carbon.
The possibilities are growing.
A new year always signals a call for positivity, resetting us on a course for change that we always wished for ourselves and others. And while our own, personal resolutions may not have made it past January (we always try so hard, though…), the new changes to the Ontario Building Code stand to create a lasting impact on our buildings and our communities. The code allows for it… what will we all choose to do next?
ASPECT has been involved in the design and construction process of mass timber and tall timber projects across Canada – including the first EMTC building constructed in BC. We’re here to help walk you through these new changes as you make decisions for your project, and to apply our multi-faceted understanding of mass timber to help normalize its use in new ways that are equally exciting and pragmatic.


Reframing Waste: Reflections from the Canadian Circular Economy Summit
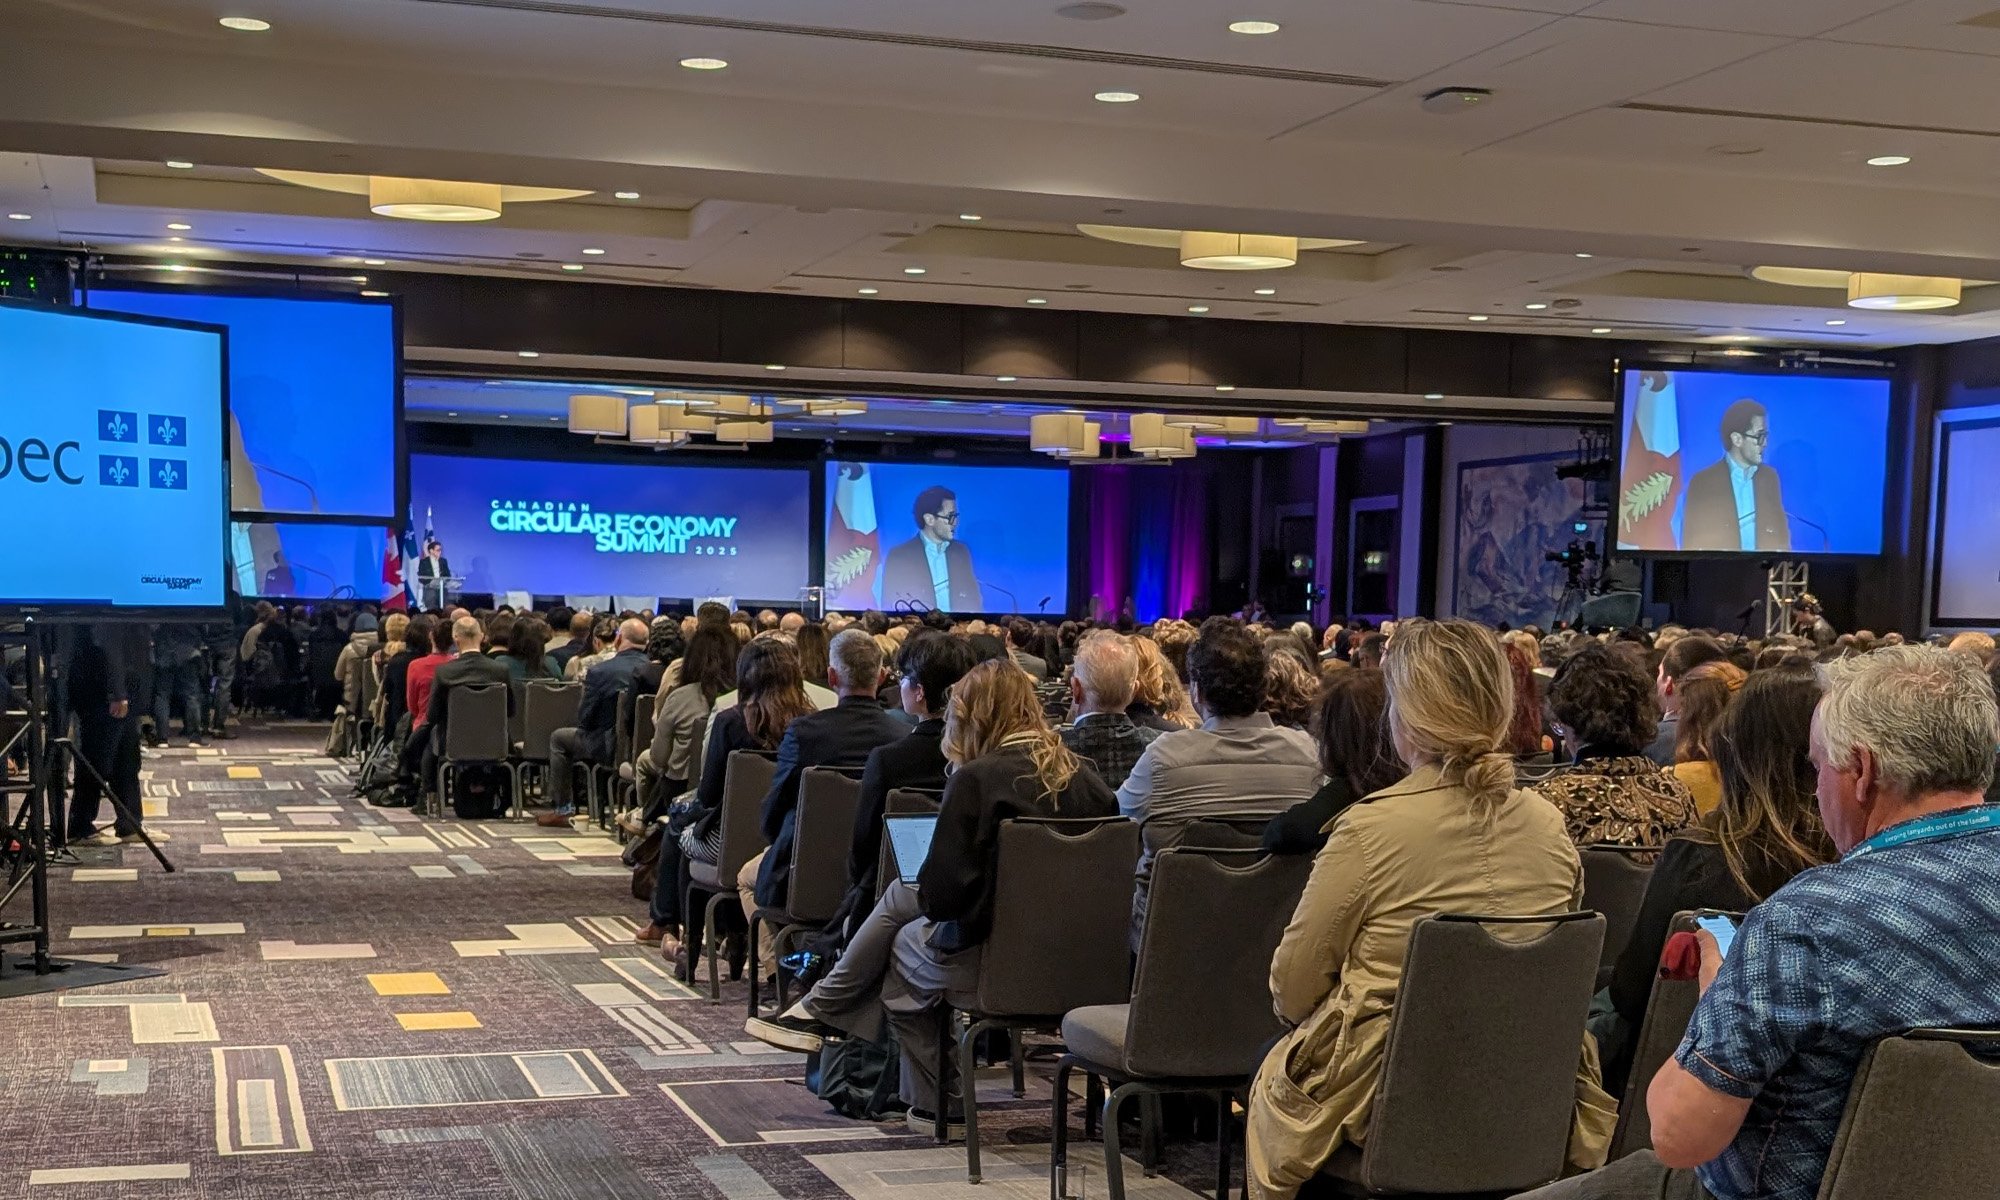
Earlier this month, ASPECT’s Sustainability Lead, Caroline Butchart, attended the Canadian Circular Economy Summit in Montreal—a gathering that brought together innovators, designers, policymakers, and advocates from across industries to reimagine how we use, reuse, and repurpose materials. With a deep passion for circularity and the reuse of existing buildings, Caroline came away from the event feeling energized and inspired. In this blog, she shares her reflections on what made the Summit so refreshing, the insights that stuck with her, and why cross-industry collaboration might just be the key to unlocking a more sustainable built environment…
“If you’ve attended any presentations on implementing building or material reuse strategies, you’ll know there is an exhaustive list of hurdles to overcome, including challenges around deconstruction costs, material sorting, material approvals, and the logistics of supply and demand. The Circular Summit, by contrast, was a surprisingly optimistic and collaborative event, and I came away feeling re-energised and enthusiastic about the challenges rather than hopeless.
For me the real novelty of this Summit was the cross-industry audience. I loved hearing ideas and success stories from different industries, and interestingly the marketing messages that people are adopting to sell circular solutions. Maybe there is demand for reclaimed materials, but if we’re only marketing the materials as scrap/salvage, we’re really doing them a disservice.
- Only 22% of people are motivated by eco-friendly ideals when making decisions. So how do we meaningfully reach the other 78%? (Thanks to OneEarthLiving for the eye-opening workshop!)
- The idea of reframing deconstruction as “urban mining” is powerful. It shifts the mindset that resource harvesting creates so instead of a having a problem to dispose of, we have beautiful, rare materials that are being responsibly harvested.
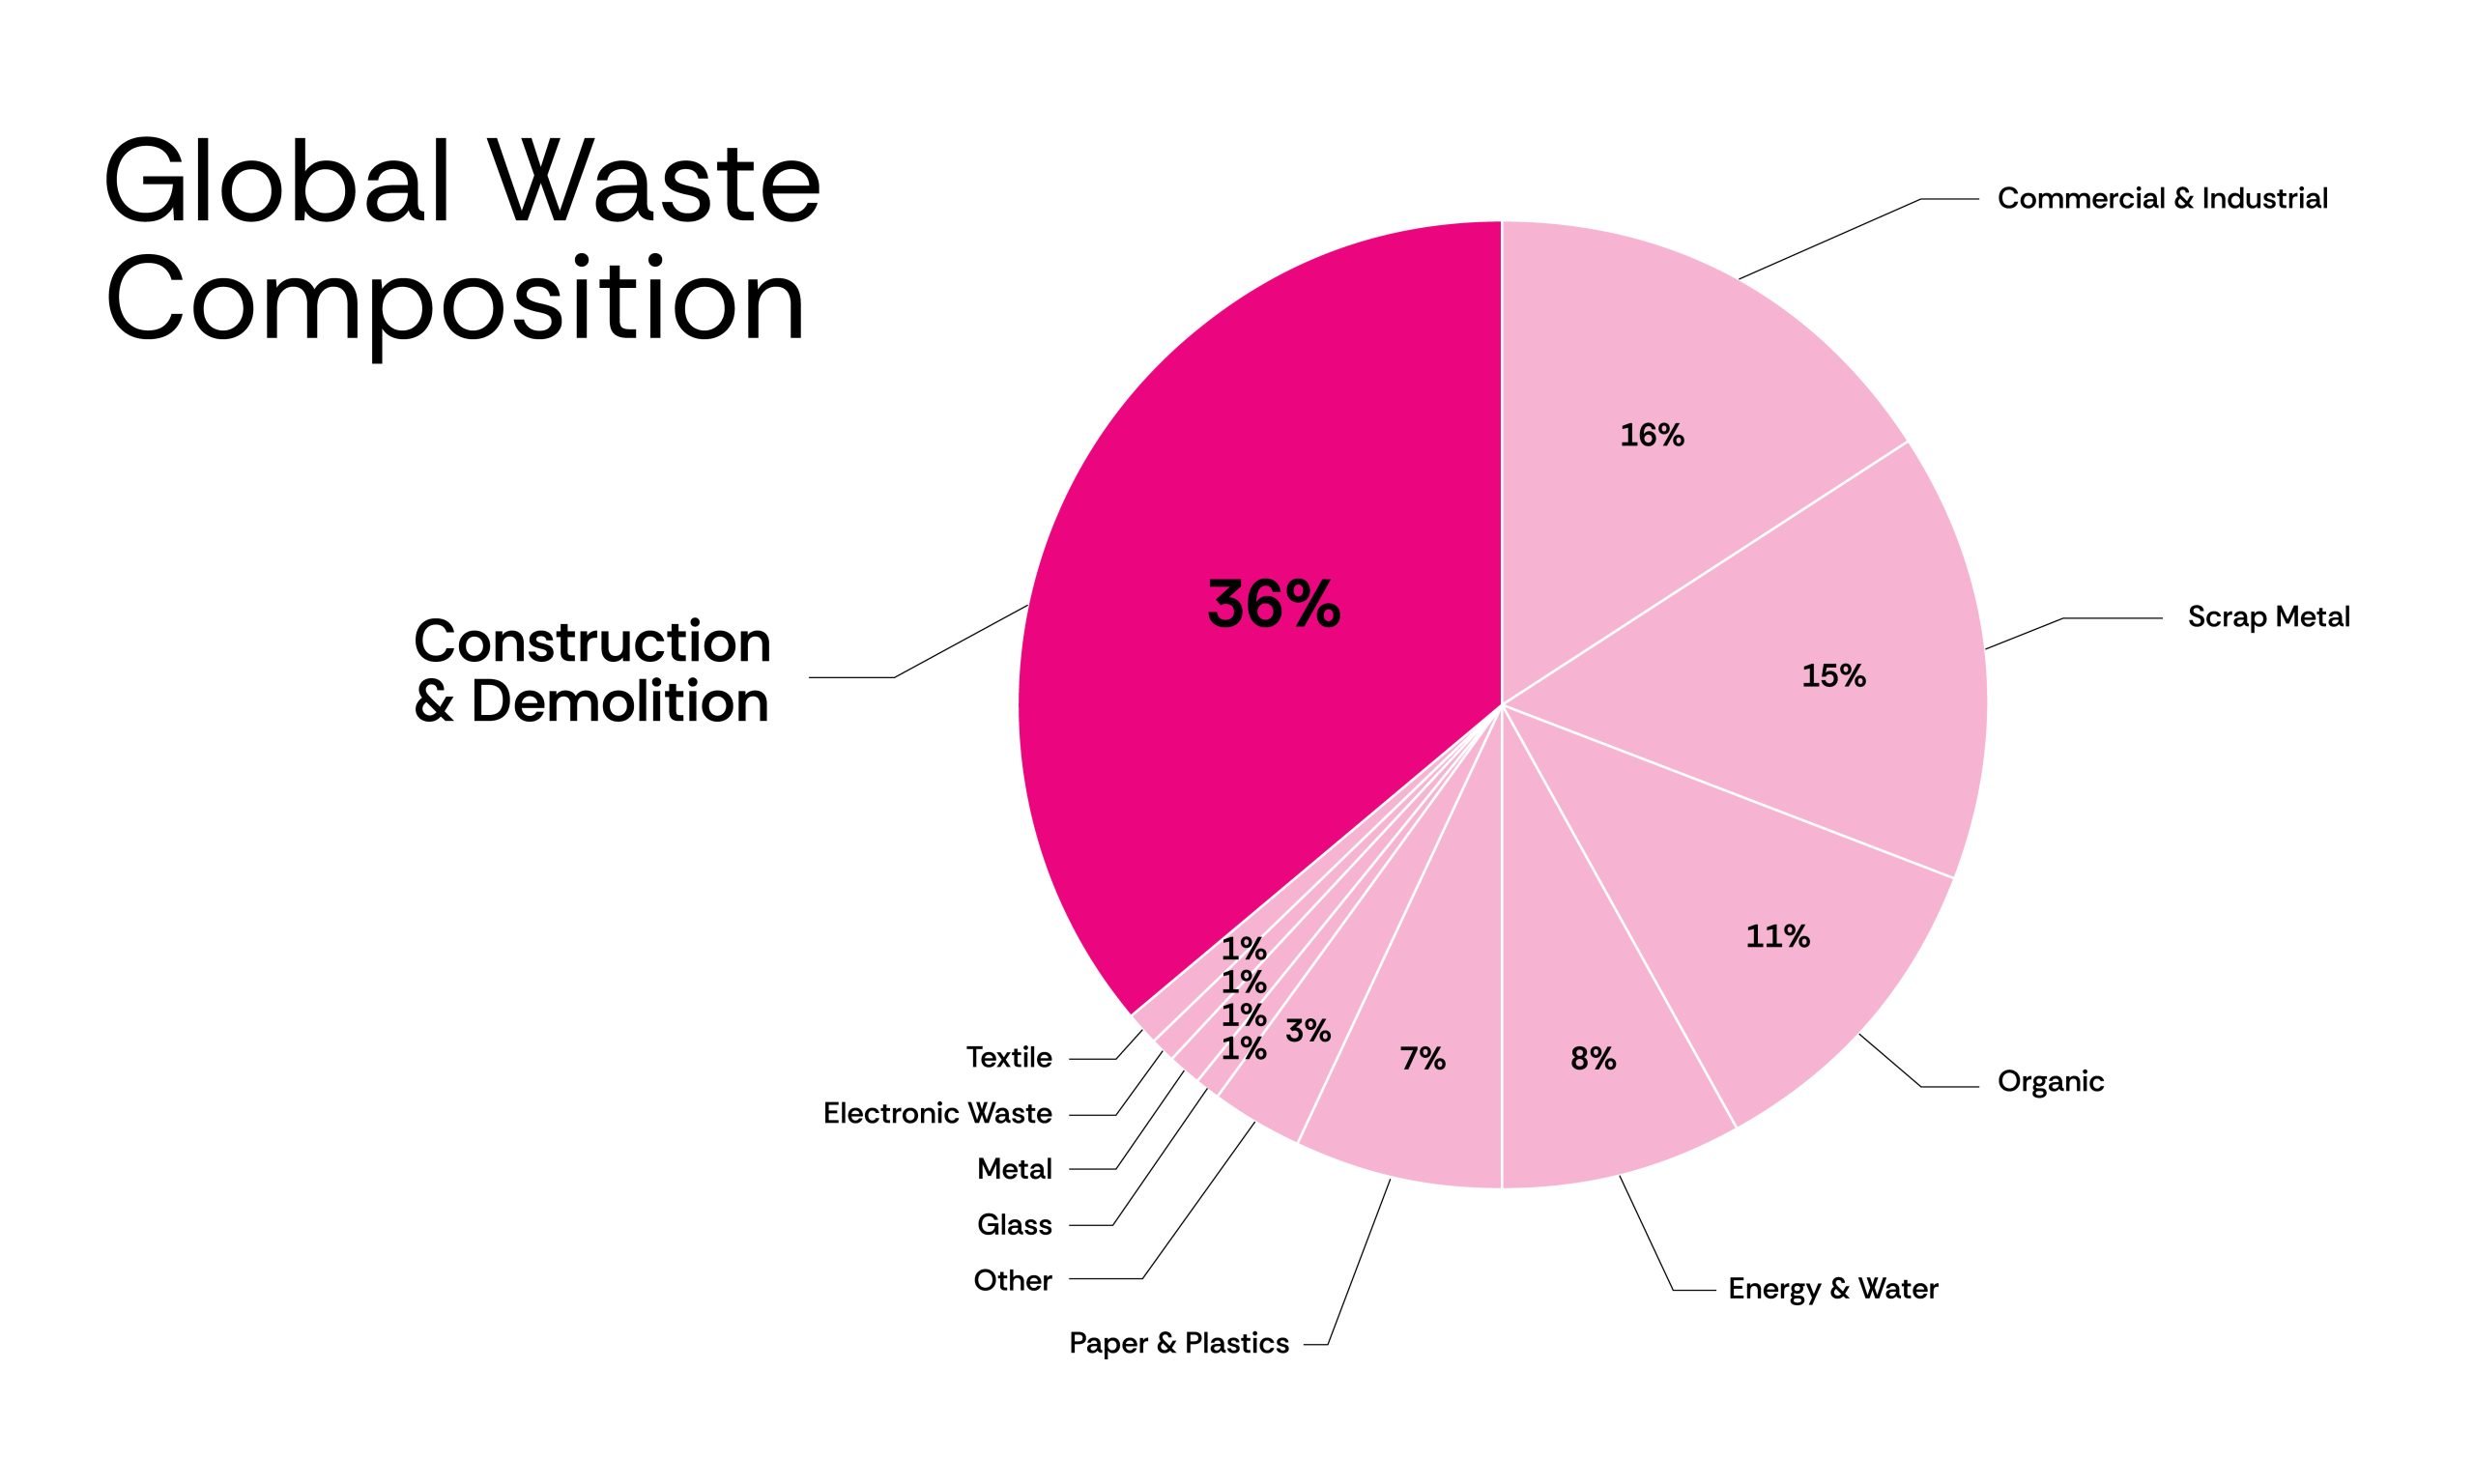
- The construction industry is responsible for 36% of all waste globally, and roughly 12% of global emissions are generated by the construction of buildings. Adopting circular strategies doesn’t choose one sustainability initiative over another; it is a solution to both crises simultaneously
- Circular loops don’t need to be large. The most compelling success stories came from targeting a single material or component, rather than trying to rehome entire assemblies or buildings. Let’s create circular specialists, not circular generalists.
- Nature-based solutions are everywhere. This was a bit of a tangent for me as a structural engineer, but it also provided an interesting message: identify your waste stream—whatever you have an abundance of—and find a creative, use for it that doesn’t involve landfill or waste-to-energy. Aruna Revolution was my favourite here.
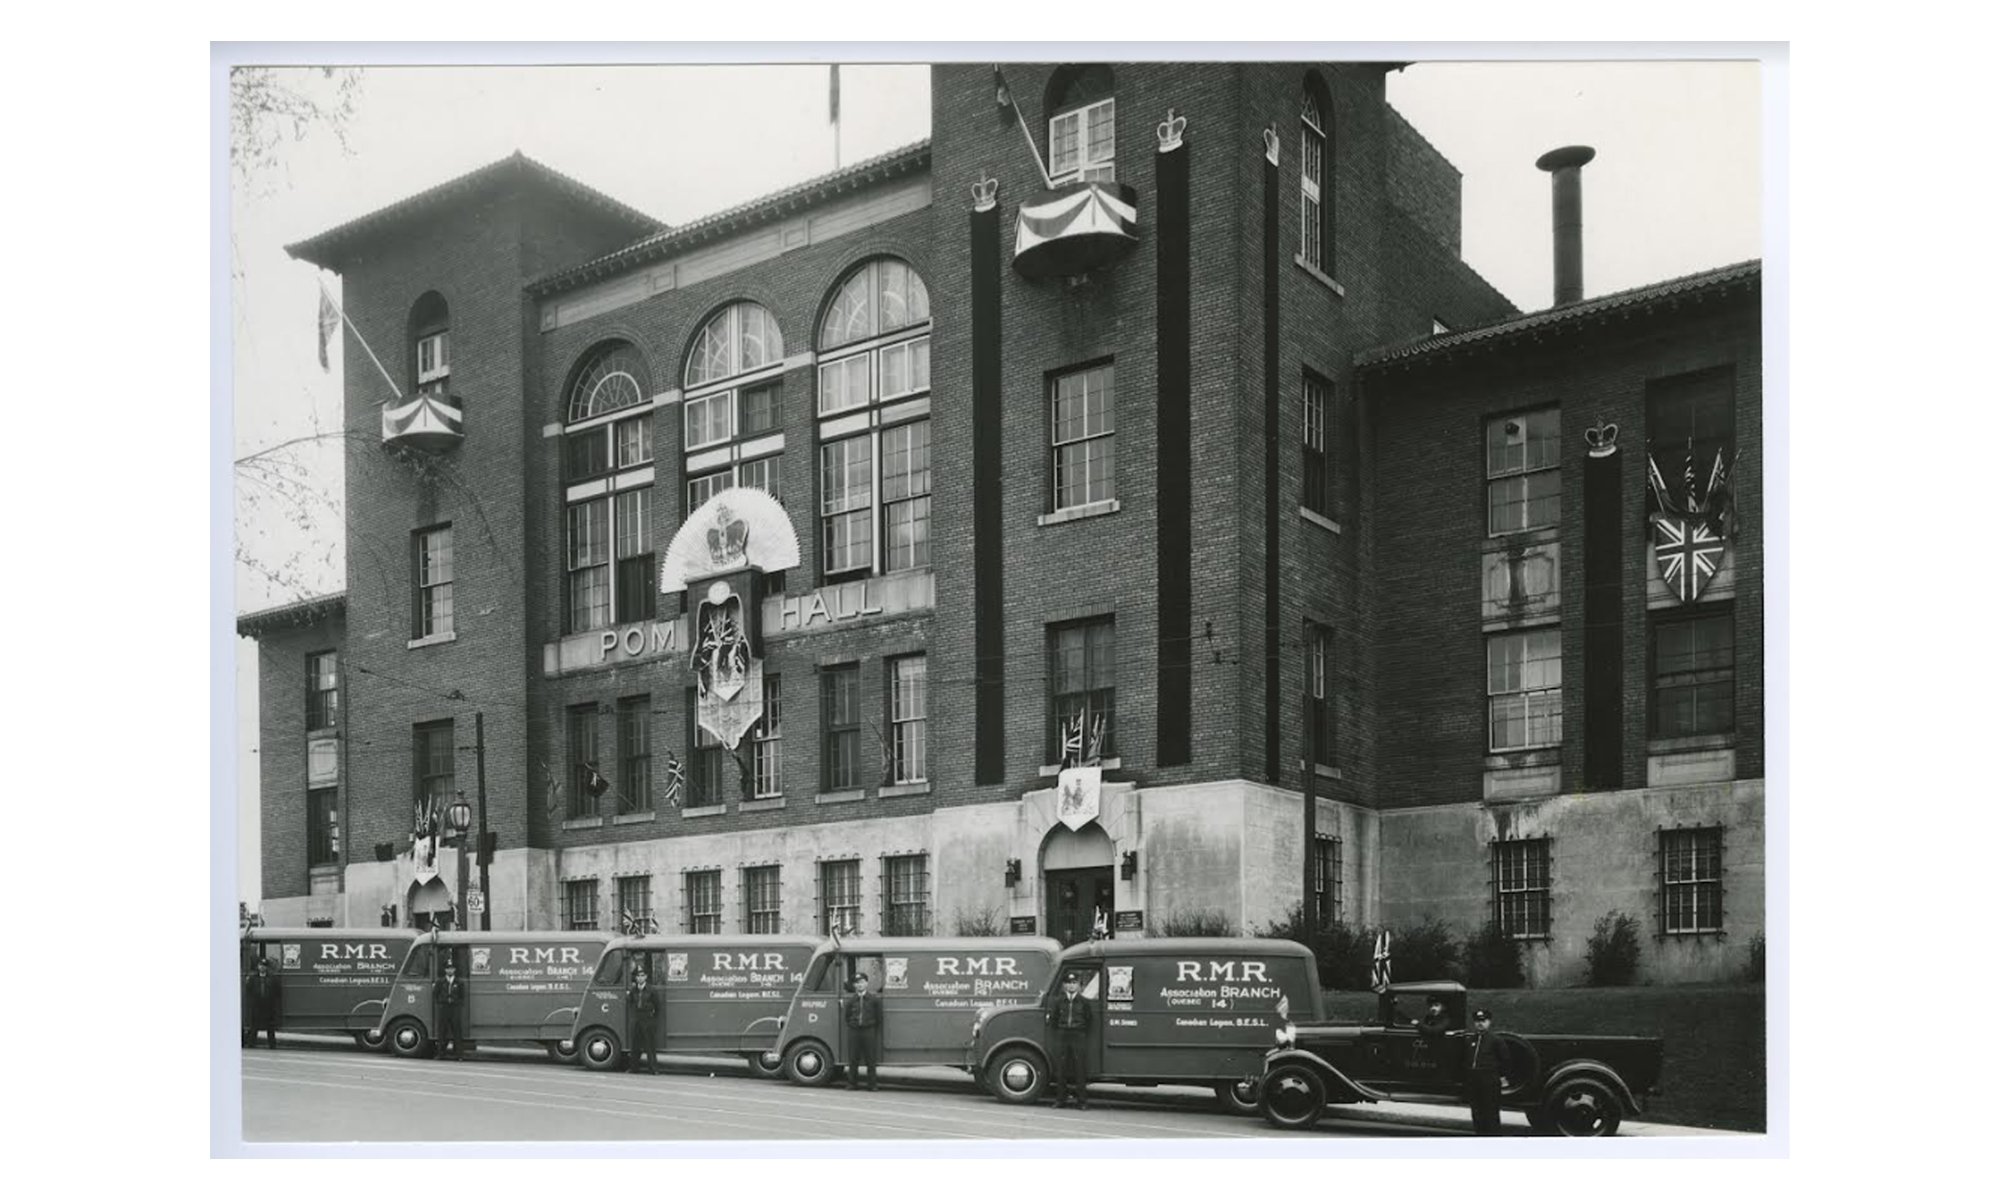

This was also my first visit to Montreal, and by total coincidence, I found myself staying in the former POM Bakery in Westmount. This 1930s structure once housed Canada’s first mechanised bakery, and in 1986 was renovated into a condo building. To solve the problem of large-footprint buildings receiving little natural light at their center, the designers created vast, luxurious lobbies and incredibly spacious apartments laid out with “service functions” on the interior and bedrooms and living rooms along the perimeter. The size difference between these units and those being built today in Vancouver was a little bit staggering.I came across one realtor listing for a unit in the building that begins with: “Imagine living in this piece of history.” And honestly—yes, please. Comfortable, spacious apartments in buildings that already exist? This is in significant contrast to the message we often hear – that building occupancy conversions are too hard, or create apartments that are unlivable. And, in a world where materials are being tariffed and landfills are reaching capacity, we should be doing way more of this.
To me, circular solutions are the epitome of Earth Month. They represent a choice to regenerate, minimize environmental harm, and maximize the value of our extracted resources. From a structural engineer’s perspective, building upgrade and reuse projects are also some of the most fascinating projects to work on. They demand detective work to understand how the existing building is put together, inventive thinking to solve tricky constraints, and close collaboration across the entire design and construction team.
So, here’s to the Earth, and to everyone finding ways to not only minimise harm to the environment, but also finding ways to regenerate and restore the environment we live in."
Caroline Butchart is a Senior Structural Designer and ASPECT’s Sustainability Lead. She holds a Master’s degree in Architecture and Structural Engineering from the University of Leeds, where she focused on design team integration and sustainability. In addition to her project leadership, Caroline champions internal sustainability initiatives for all ASPECT team members around the world, contributing to our standards of practice, questioning our approaches, and mentoring our growing staff. Her work extends into the not-for-profit sector, where she has developed tools and resources to help drive meaningful reductions in embodied carbon across the industry.

ASPECT Structural Engineers named one of Canada’s Top Small & Medium Employers
For the second consecutive year in a row, the global structural engineering firm is selected to be on a competitive list as part of the “Top 100 Employers” Project.
This morning, ASPECT Structural Engineers was included on the 2025 list of “Canada’s Top Small & Medium Employers”, which was announced in a magazine published by MediaCorp Inc. The announcement has since made way to other prestigious publications including the Globe and Mail.
Now in its 12th year, Canada’s Top Small & Medium Employers is an editorial competition that recognizes the small and medium enterprises (SMEs) that offer the nation’s best workplaces and forward-thinking human resources policies. Applicant employers are evaluated across eight categories of criteria:
- Workplace
- Work Atmosphere & Social
- Health, Financial & Family Benefits
- Vacation & Time Off
- Employee Communications
- Performance Management
- Training & Skills Development
- Community Involvement
The competition is open to any Canadian company that has less than 500 employees worldwide, and is a commercial, for-profit business. Richard Yerema, Executive Editor of the Canada’s Top 100 Employers project comments, “Our SME winners have always provided dynamic environments where employees are in the driver’s seat in mapping out their career paths, but what’s changing is their ability to match larger employers in terms of benefits such as vacation allowance, mental health support, and family-friendly benefits. The differences between these SMEs and the winners on our national list are becoming increasingly smaller.”
As ASPECT continues to grow, one of the company’s priorities remains staying true to the small workplace atmosphere on which the firm was built. The consecutive recognition is a testament to the strength of the firm’s culture and the team’s dedication. “This award reflects the culture the team has built together” says Sarah Rejbakoz, ASPECT’s Director of Human Resources, “Where people feel supported, challenged, and empowered to grow. From our flexible work options to our inclusive leave policies, we’re passionate about creating an environment where our team can thrive.”
The jury identified a number of reasons for ASPECT’s selection including:
- ASPECT Structural Engineers experienced significant growth over the past year, increasing its full-time workforce by roughly 25 per cent — the organization offers referral bonuses to incentivize employees to recruit from their network, ranging from $1,000 to $3,500 for successful hires.
- ASPECT Structural Engineers maintains a formal hybrid work policy that enables employees to work from home for up to two days per week, as well as the option to work from anywhere for up to two weeks per year.
- ASPECT Structural Engineers takes a thoughtful approach when employees need to care for their loved ones, offering a compassionate leave top-up of up to 80 per cent of salary for 15 weeks for a variety of protected leaves including parental, family caregiver and compassionate caregiver leaves.

Additional highlights can be found on the Canada’s Top 100 website.
The complete list of this year’s winners is noted in the official Canada’s Top Small & Medium Employers Magazine.
If you have any questions about this or other ASPECT awards, please contact:
Chantal Reitmaier
Senior Marketing & Communications Specialist
chantal@aspectengineers.com
About ASPECT Structural Engineers
ASPECT Structural Engineers is a globally acclaimed, full-service structural engineering firm. Founded in 2016, we are now a cohesive team of more than 60 engineers, fabrication designers, technicians, and support staff. Through thoughtful yet pragmatic design practices and rigorous training, the engineers and designers at ASPECT understand not only their role in contributing to a project, but also how to support the roles of others.
Many members of the ASPECT team started their careers in other disciplines, pulling from their experience working with carpenters, contractors, suppliers, or architects to contribute to a wider understanding of the value that structural engineers can bring to a project. Our team-based approach focuses on better design, improved constructability, and unwavering accountability.
From the beginning, ASPECT has been driven by the importance of true sustainability, underscoring our commitment to understanding, and educating others on the benefits of, mass timber. Beyond producing award-winning structural engineering work for everything from office buildings, to bridges, to custom homes, we also dedicate a substantial amount of time to working with other industry leaders – industry suppliers, architects, and clients – to work through new ways to design and build for the future. Our diverse team is active in markets around the world, with dedicated offices in Canada (Vancouver and Toronto), and Switzerland (Bern).