Fresh Press:
ASPECT featured on Woodworking Network for Modular Timber Housing System project
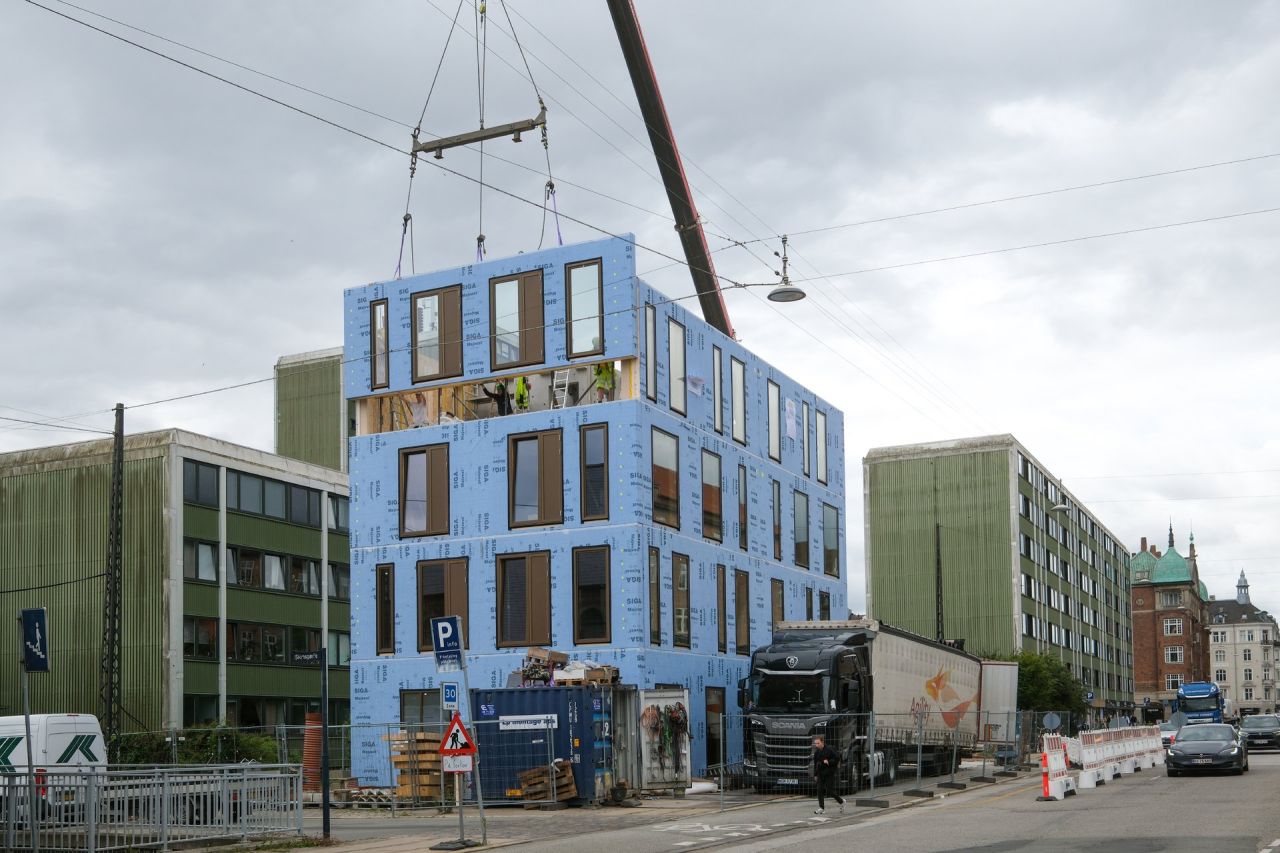
ASPECT is part of the team behind the Modular Timber Housing system, led by Perkins&Wil, an initiative dedicated to advancing modular and mass timber housing solutions across Canada. In this piece, Woodworking Network breaks down the research findings and the potential impacts of integrating modular planning, off-site manufacturing, and mass timber construction.
“…The system provides a path forward for closing Canada’s housing supply gap while strengthening domestic industry and reducing embodied carbon.”

Meet Julian: Engineering from Bern
What happens when you combine timber, battery storage, hydropower, and a healthy dose of engineering problem-solving? A pretty kick a$$ project, as it turns out.
We caught up with Julian, one of the newest members of our engineering team based out of our Bern office, to hear what he’s been working on, what makes engineering in Switzerland a little different, and what he’s curious about right now.
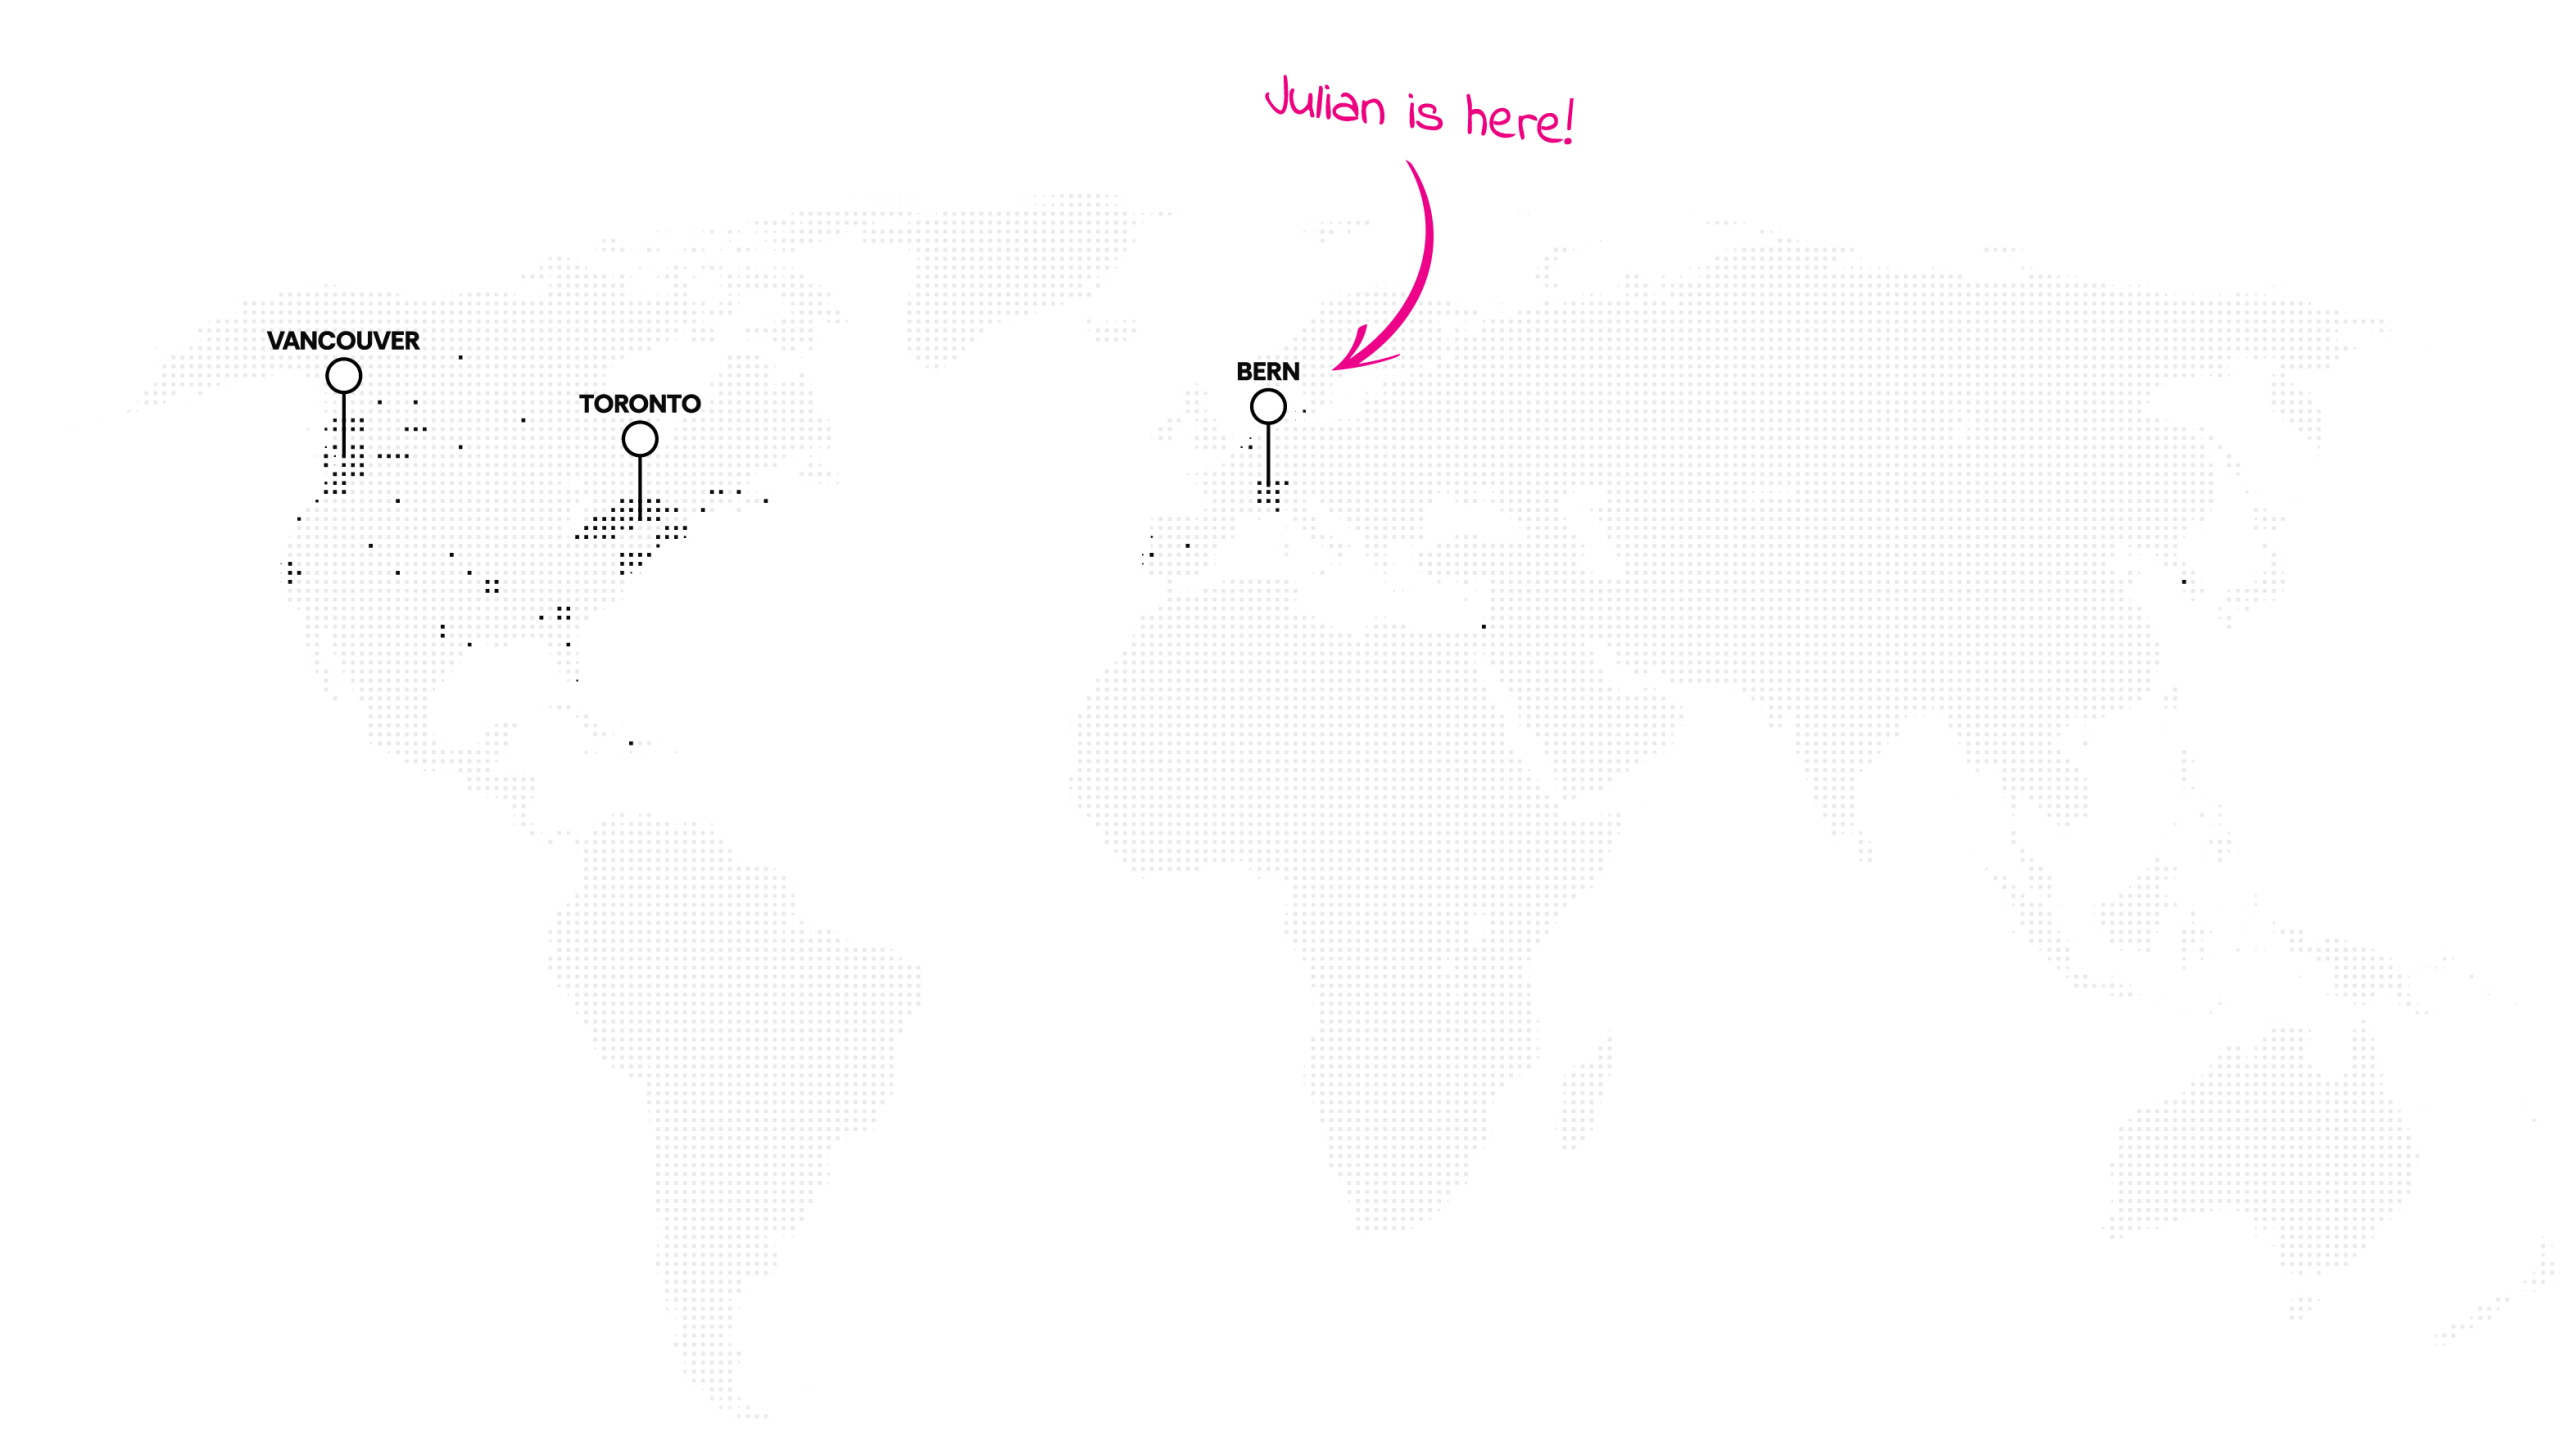

Julian Hungerbuehler
Project Engineer | B.Sc. FH
What’s a project you’ve been part of recently that made you think “Yup, this pretty cool”?
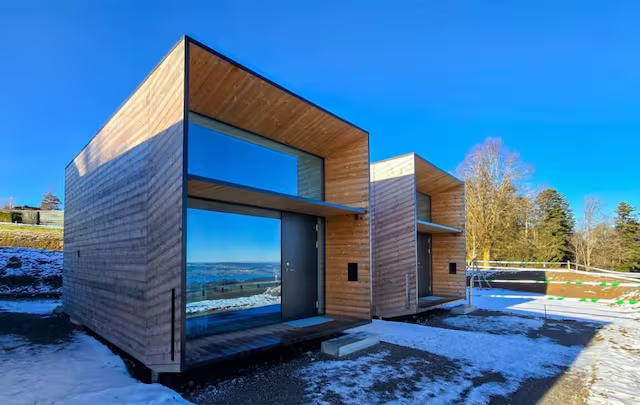
I’m still fairly new to the team, so I haven’t had the chance to work on too many projects yet. But there’s one project in Switzerland that I’m particularly excited about: we’re designing a timber hall to house battery storage for energy generated by a nearby hydropower plant.
It’s a project that brings together a lot of different pieces, structural engineering, building physics, acoustic requirements, fire safety and, of course, the logistics of housing large battery systems.
One of the interesting challenges is making sure the batteries remain accessible if individual units need to be replaced in the future. We’re currently exploring ideas like removable wall elements that would provide direct access to the battery containers when needed.
Battery containers like these are often simply placed outdoors, but because of the project’s location, the client wants to house them inside a hall to reduce their visual impact on the surrounding area.
Finding a solution that brings all of these requirements together, while using timber as the primary structural material, makes this a really interesting project to be part of.
“At first, timber might not seem like the obvious material choice for a building containing large battery systems, particularly when you consider the fire safety requirements. But through close collaboration between the different disciplines, we can develop and verify a solution that makes it work.”


What’s something about engineering in Switzerland that might surprise our colleagues or clients elsewhere?
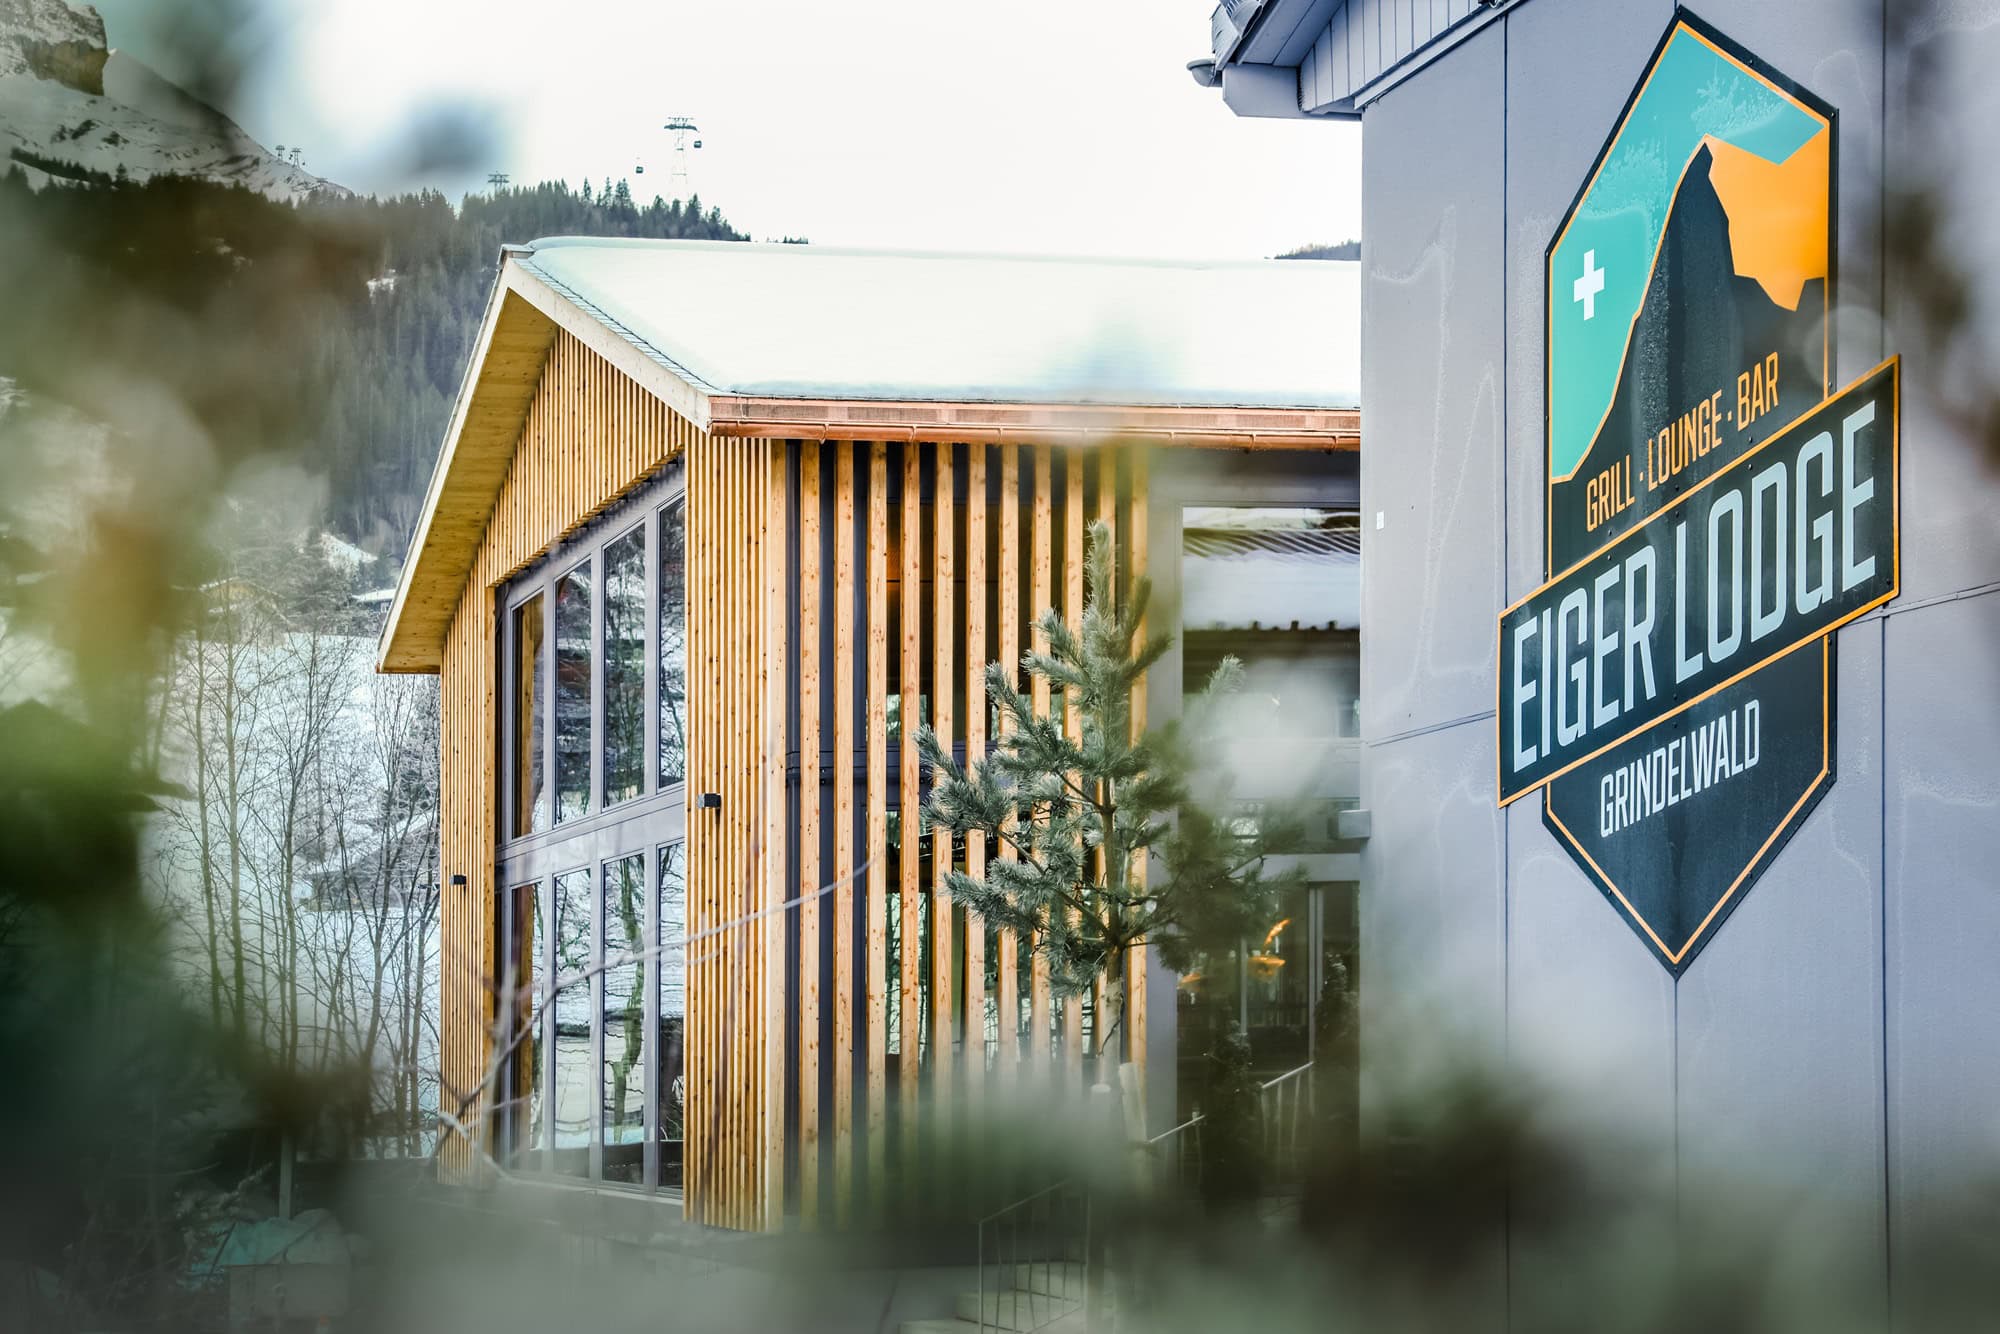
I think one of the things that stands out is the amount of freedom engineers have to explore different solutions. The Swiss codes and regulations, including the SIA standards, provide a clear framework, but there’s still plenty of room for engineering judgement and innovation, as long as we can demonstrate that a solution is safe and feasible.
Engineers are expected to understand the principles behind the standards and take responsibility for the solutions they develop, rather than simply following a prescriptive code.
The battery storage project is a good example. At first, timber might not seem like the obvious material choice for a building containing large battery systems, particularly when you consider the fire safety requirements. But through close collaboration between the different disciplines, we can develop and verify a solution that makes it work.
I really appreciate that engineering here allows room for this kind of innovation and collaboration, while still giving us a clear framework to work within.
What are you currently curious about or learning more about, inside or outside the world of engineering?
I’m quite curious by nature, so it changes all the time. At the moment, professionally I’m particularly interested in timber and hybrid construction and how digital tools can support the design process. Outside engineering, I enjoy learning about architecture and how the structural concept can become part of the character of a building rather than something that is hidden away.
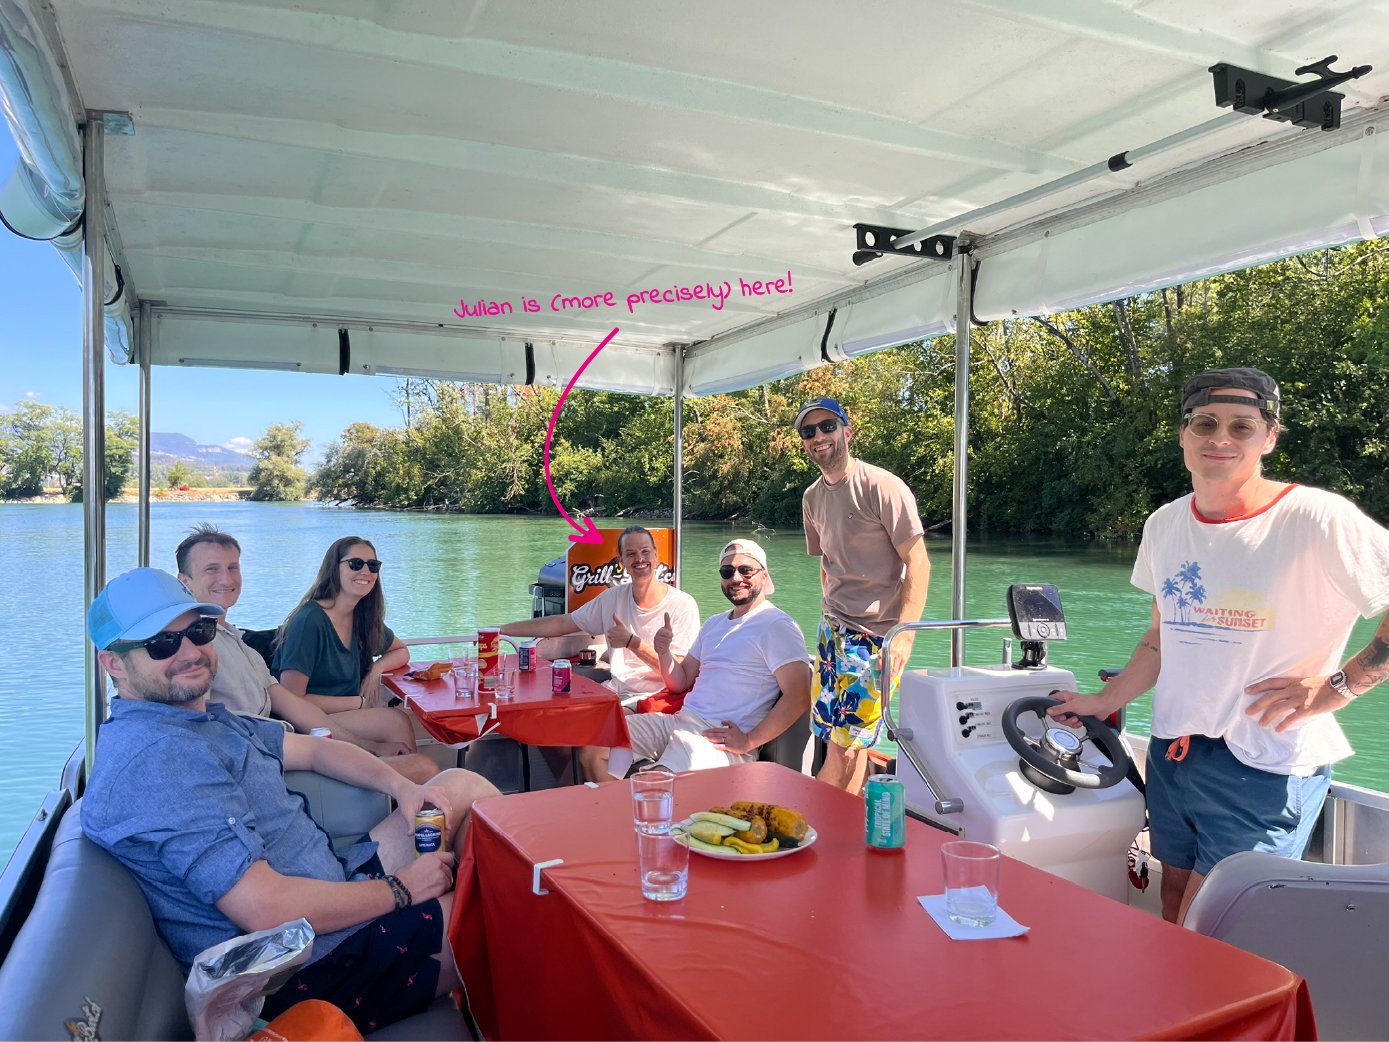
Thanks for the catch-up, Julian and welcome to the ASPECT team!
BehindTheBuild: Part 1
When the Building Won’t Stack
At ASPECT, we spend a lot of time in the space between design intent and real-world constraints, helping our clients figure out how to move a project forward without compromising what matters. It’s also something we look for in the people we bring into the business. James Cranford, a recent addition to our team and the person heading up our Toronto office, spent more than 20 years doing exactly that across complex, high-rise and mixed-use residential projects across Ontario. His experience on One Delisle Avenue is the first in a new series where we’ll explore some of the unique projects our team members have worked on before joining ASPECT, and the experiences, lessons and expertise they bring with them.
Most towers repeat. This one doesn’t.
At One Delisle, the building shifts from a square floorplate at the base to a circular form at the top. Sounds elegant. Structurally? Not so much.
Roughly 75% of the columns couldn’t run straight up, as the geometry changed. At the same time, suite layouts shifted floor to floor, which ruled out a conventional shear wall system. The façade added another layer: it was designed in repeatable eight-storey modules that still had to work as the building form evolved. Add four levels of underground construction in weak soils, and suddenly there’s no off-the-shelf solution.
“So, we didn’t try to force one,” said James, lead structural engineer on this project during his time at Salas O’Brien.
“Instead, the lateral system was rethought using a modified mid-level outrigger core, giving the building the stability it needed without relying on shear walls. The façade was broken into repeatable eight-storey modules that could adapt as the shape evolved. And below grade, the design was refined in lockstep with geotechnical engineers to make the foundation work.”
You don’t see most of this when you look at this tower, but it’s the reason it stands the way it does today.
Challenges we solved
01
The design stayed intact, no need to compromise on the architecture
02
Thin slabs held over longer spans (efficiency when it counted the most)
03
A complex transfer at Level 2 fits within tight headroom limits, protecting the zoning already in place

James Cranford
Managing Principal, Toronto
If you’re working through a project where the structure isn’t lining up neatly, it’s probably worth a conversation. Get in touch with James via e-mail today.
James Cranford is the Managing Principal of ASPECT’s Toronto office, bringing nearly 20 years of experience in high-rise concrete tower design across award-winning residential and commercial developments in Ontario. Known for his strategic mindset and collaborative approach, he helps position projects and teams for long-term success from the earliest stages.


Fresh Press:
Squamish Pedestrian Bridge featured in Vancouver Sun
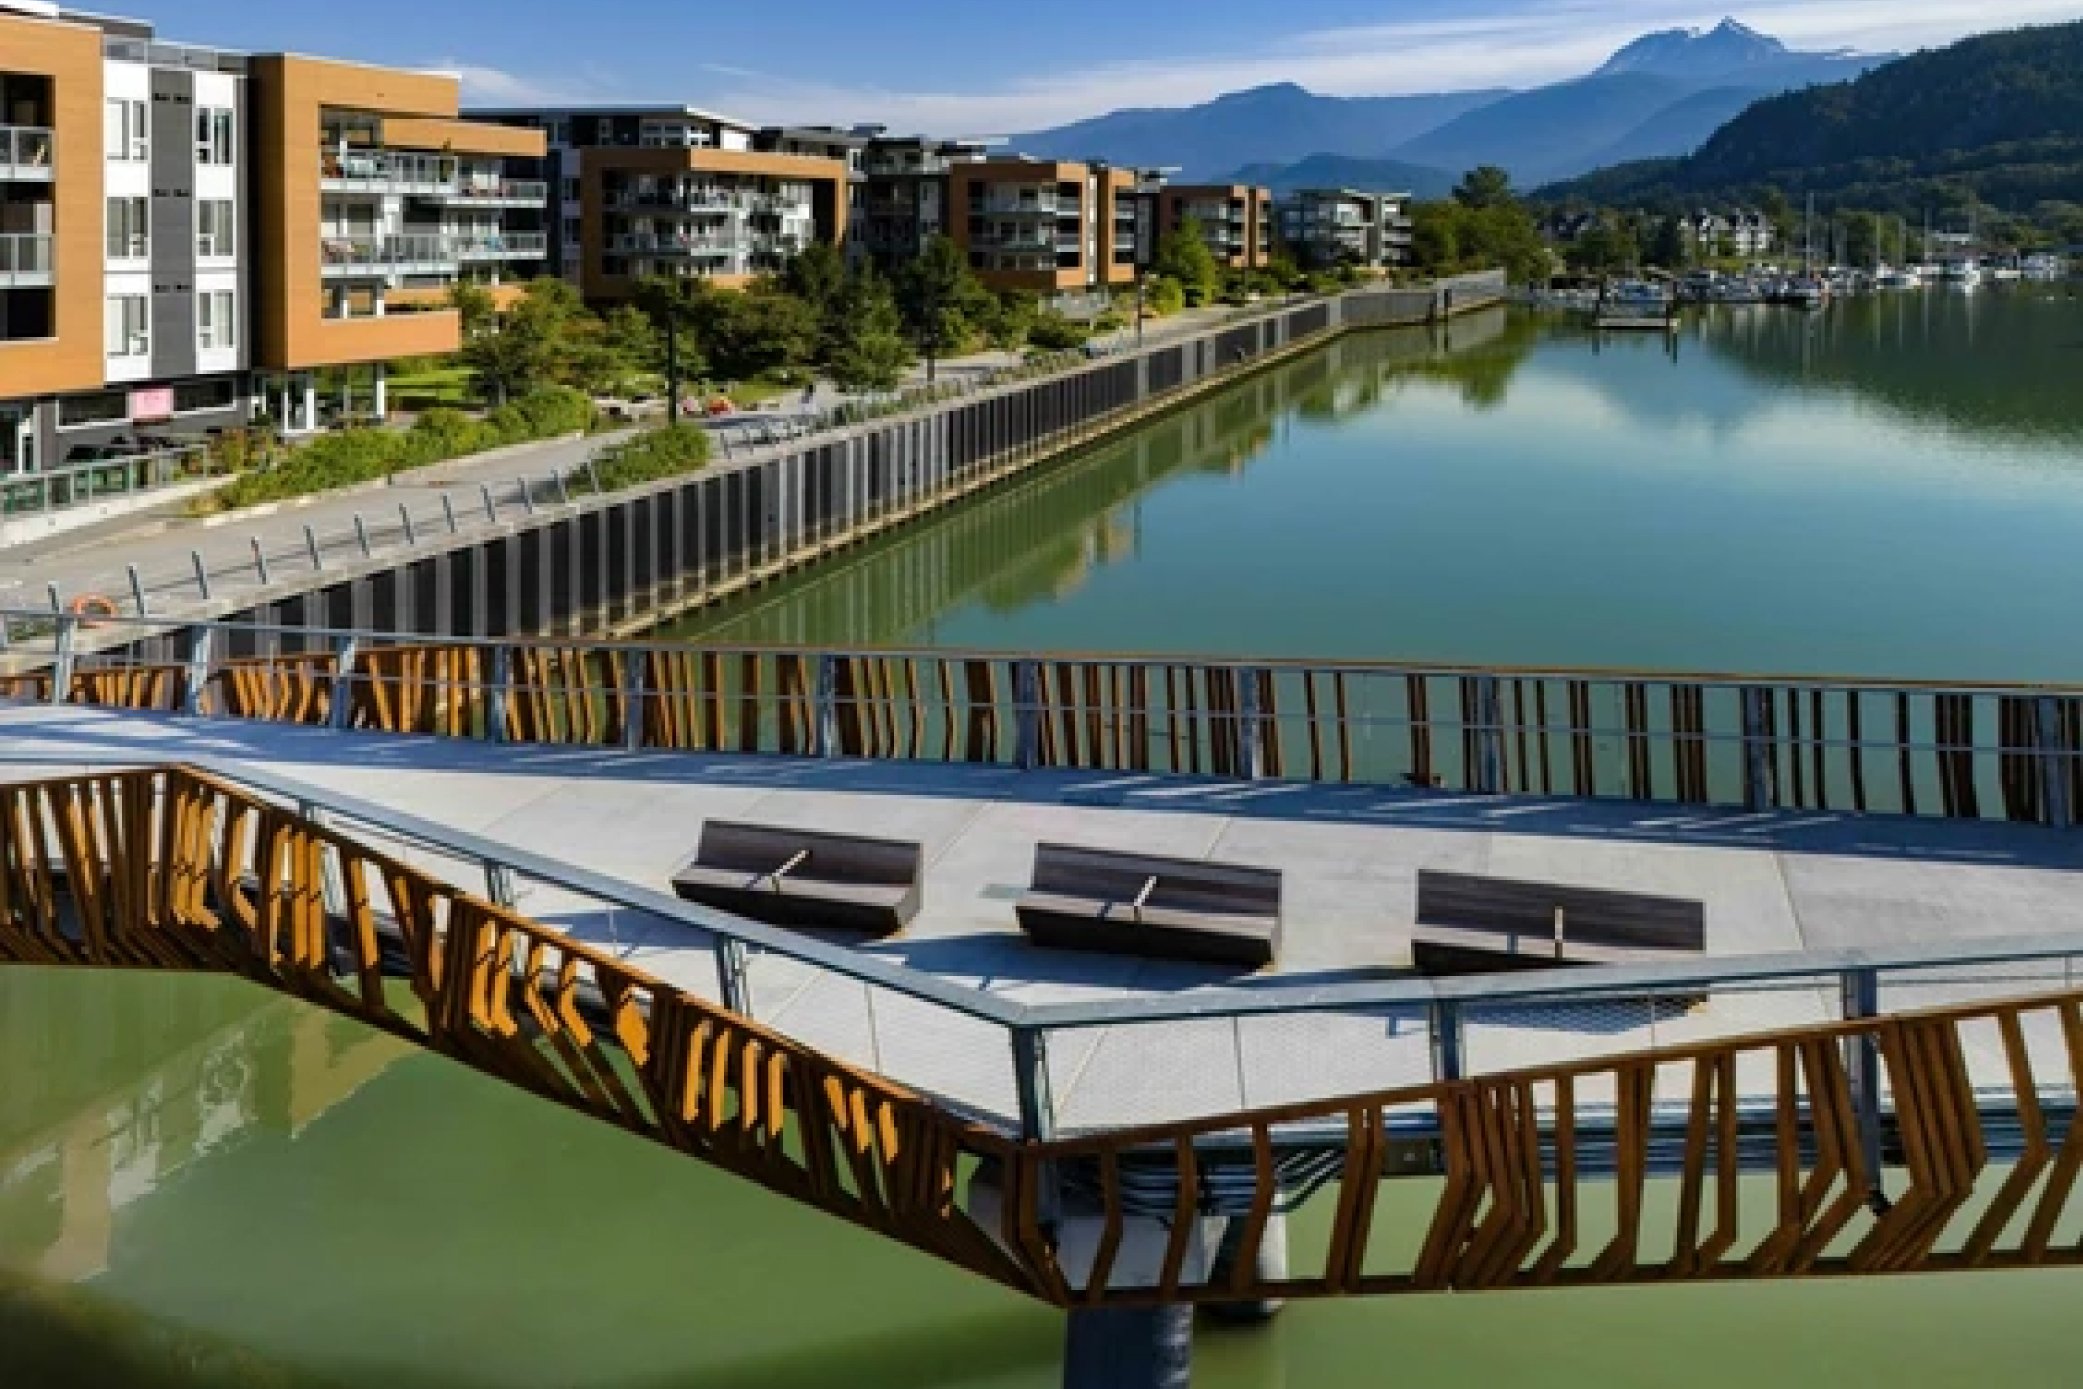
Squamish Pedestrian Bridge, designed by RSAAW and engineered by ASPECT was recently featured in the Vancouver Sun. The article by Rebecca Keillor, details the evolution of this project and important piece of Squamish infrastructure.
“The bridge changes elevation and geometry to create viewing platforms oriented toward Squamish’s dramatic mountain landscape. Benches invite people to pause rather than simply pass through, while the weathering steel structure references both the railway history of the region and the vertical rhythm of the surrounding forest.”
Fresh Press:
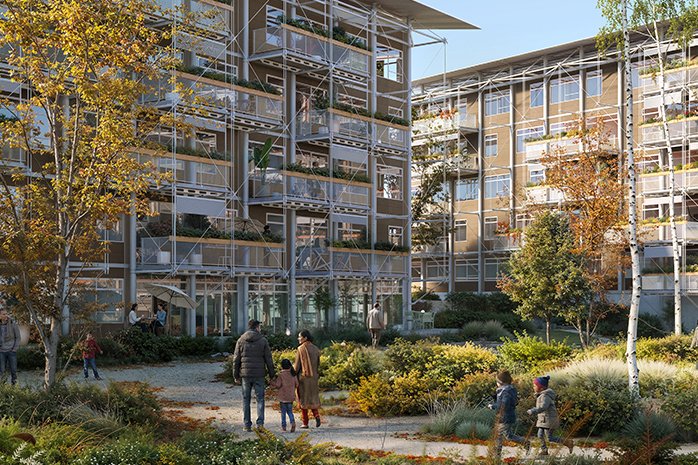
ASPECT featured in FORMA Magazine for Modular Timber Housing System project
ASPECT is part of the team behind the Modular Timber Housing system, led by Perkins&Will, an initiative dedicated to advancing modular and mass timber housing solutions across Canada. In this article by FORMA magazine, the publication asks “can mass timber solve the housing crisis?”
Fresh Press:
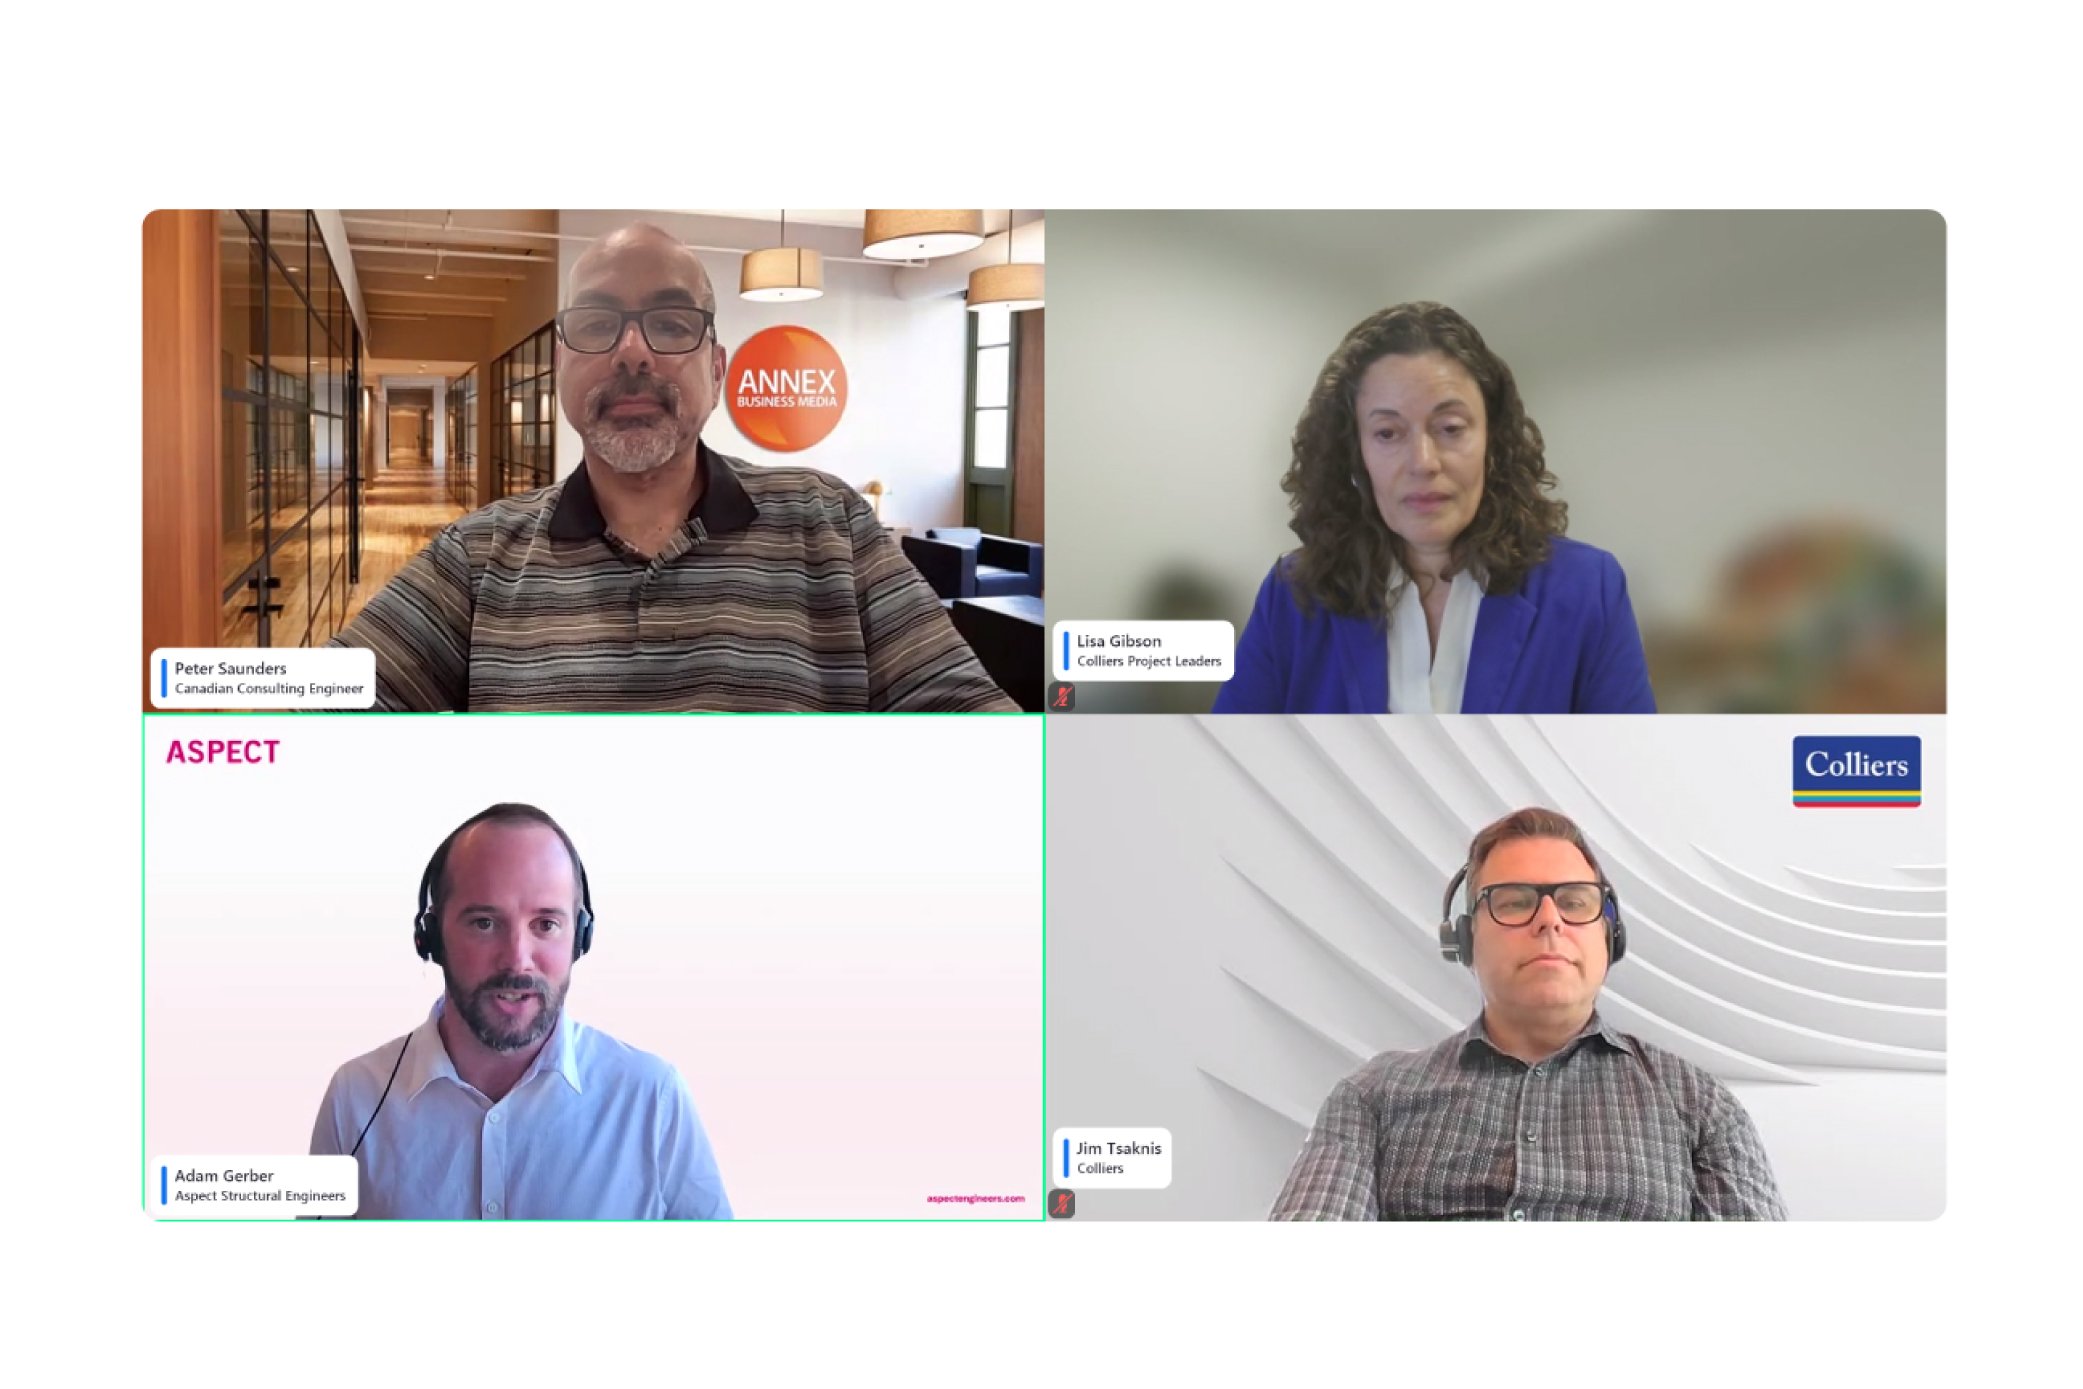
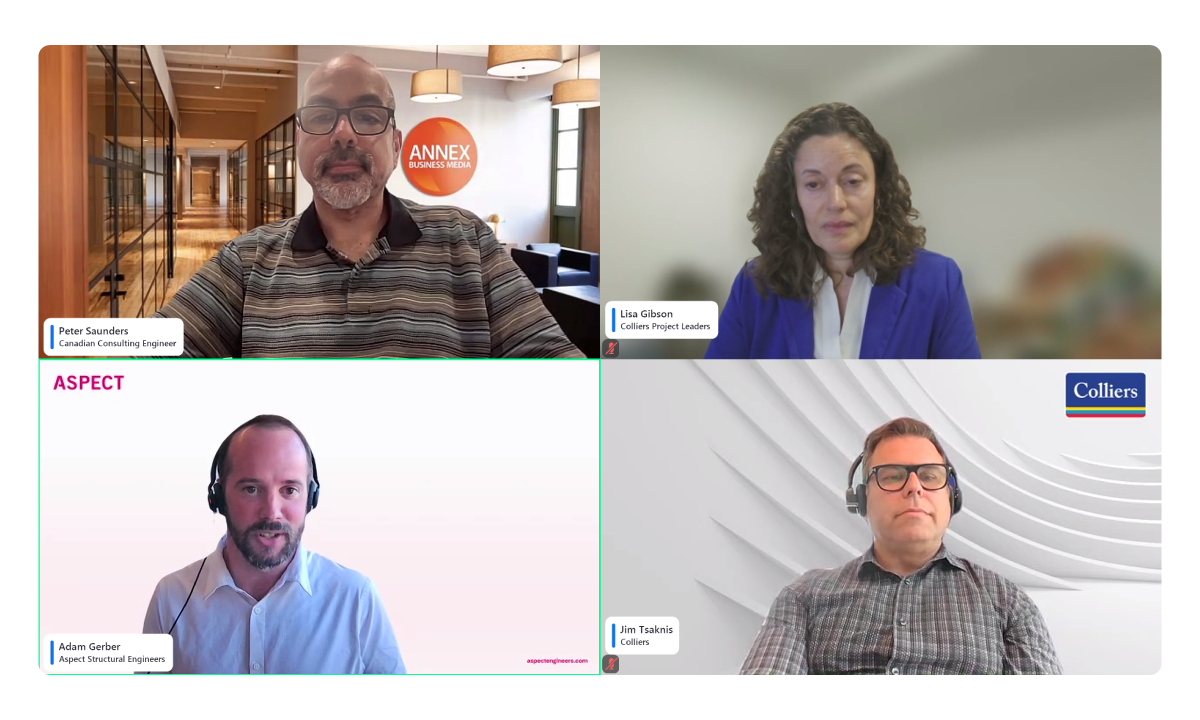
Adam Gerber, ASPECT CEO featured on Canadian Consulting Engineer
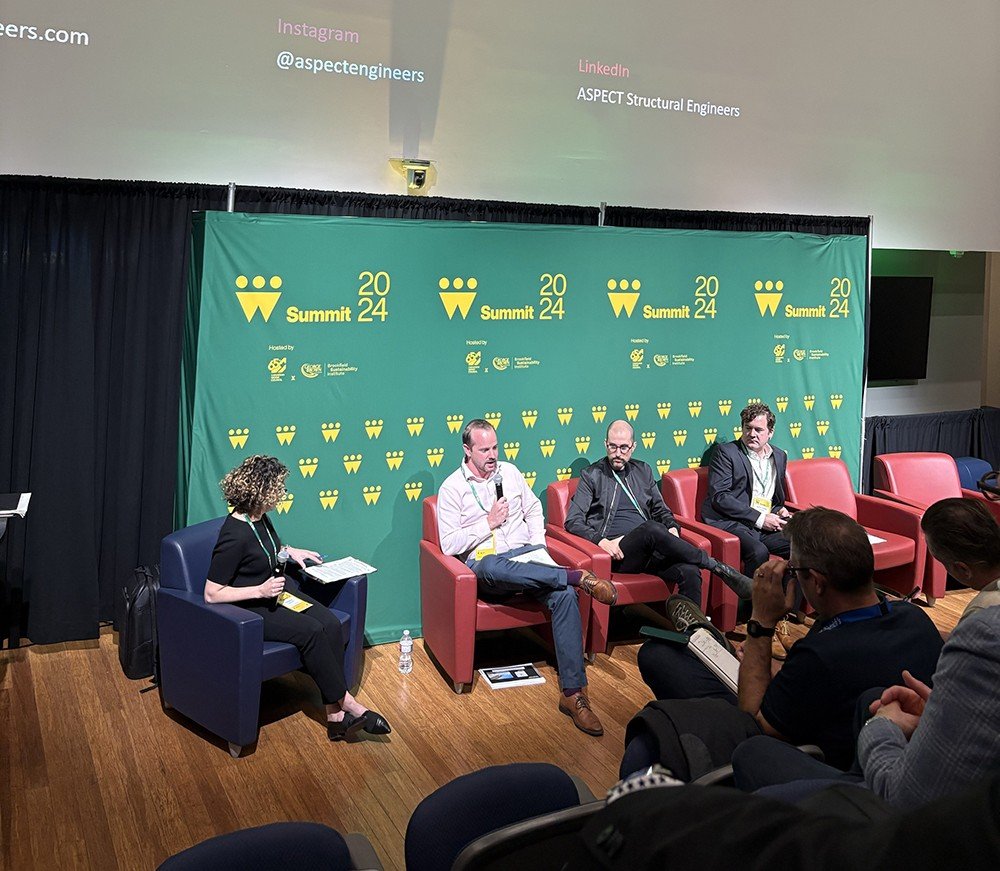
On August 25th, 2026 ASPECT’s CEO Adam Gerber was featured in an article on Canadian Consulting Engineer where the publication provided a recap of a panel event hosted by the publication to explore sustainable infrastructure and its impact on AI data centres.
Adam was part of a panel that included Lisa Gibson of Colliers Project Leaders and Jim Tsaknis of Colliers.
The event was broadcast on August 24th.

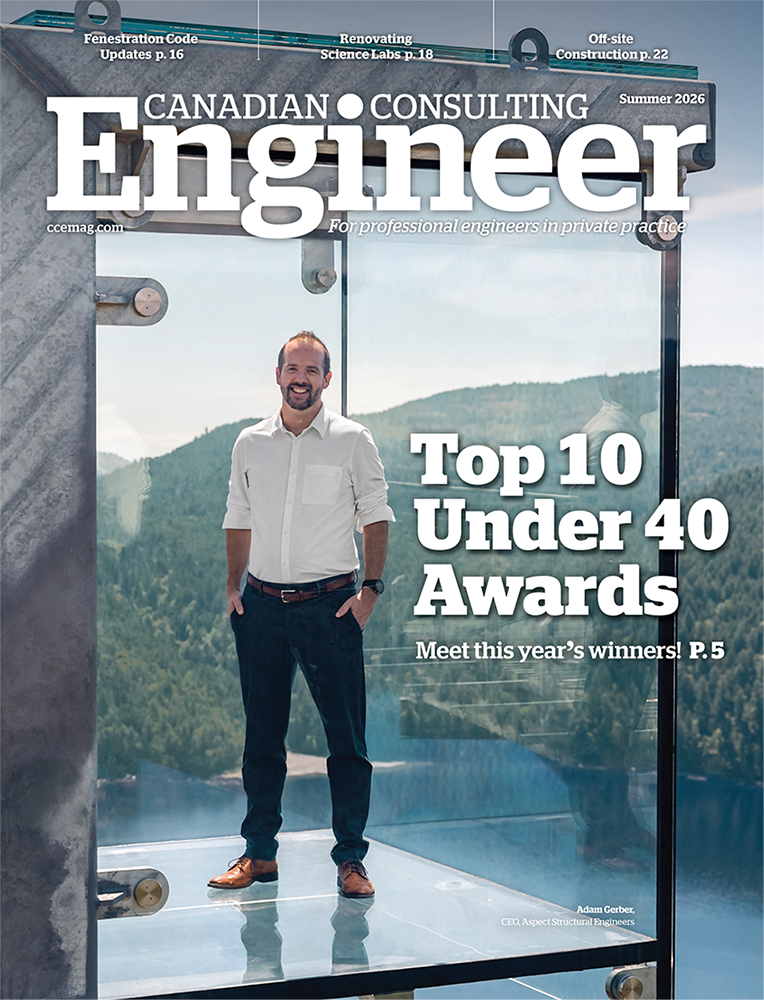
CEO and Principal, Adam Gerber Named One of Canadian Consulting Engineer’s Top 10 Under 40.
Ask anyone who’s worked with Adam what sets him apart, and you’ll probably hear a different answer every time. Some will talk about his curiosity. Others, his ability to simplify complex challenges or his relentless pursuit of better solutions. Many will mention the questions he asks. The ones that challenge assumptions, spark new ideas, and ultimately make projects stronger.
Those qualities have most recently earned national recognition, with Canadian Consulting Engineer naming Adam one of its Top 10 Under 40. The annual award celebrates emerging leaders who are helping shape the future of consulting engineering through technical excellence, innovation, leadership, mentorship, and industry impact.
For Adam, engineering has always been about more than calculations.
Before becoming CEO of ASPECT Structural Engineers, he worked as a carpenter, foreman, estimator, and engineer-in-training while completing his engineering degrees. Those early experiences gave him an appreciation for the realities of construction that continues to shape the way he approaches engineering today. He believes the best structural solutions aren’t just technically sound. They’re practical, buildable, and thoughtfully aligned with a client’s vision.
That philosophy has helped shape not only Adam’s career, but ASPECT’s approach as a firm.
From concept through fabrication and construction support, ASPECT has built a reputation for working collaboratively with architects, contractors, developers, and fabricators to solve complex challenges. By looking beyond the traditional role of the structural engineer, the firm strives to deliver solutions that improve constructability and streamline project delivery, creating better outcomes for everyone involved.
Adam’s impact extends well beyond the projects he leads. He is an active contributor to the Canadian Standards Association’s task group on timber-concrete composites, a frequent speaker at industry conferences around the world, and has helped develop BCIT’s mass timber micro-credential program to support the next generation of engineers. Whether mentoring colleagues, contributing to industry standards, or sharing knowledge with the broader engineering community, he remains committed to advancing the profession as a whole.
“What makes him especially deserving of this recognition is not simply the nature of his accomplishments, but the way he brings together big-picture thinking, technical knowledge, and practical experience in a way that feels grounded and approachable. He takes more pride in the achievements of the teams he works with than his own.”
— Amir Shahrokhi, Director of Innovation and Award Nominator
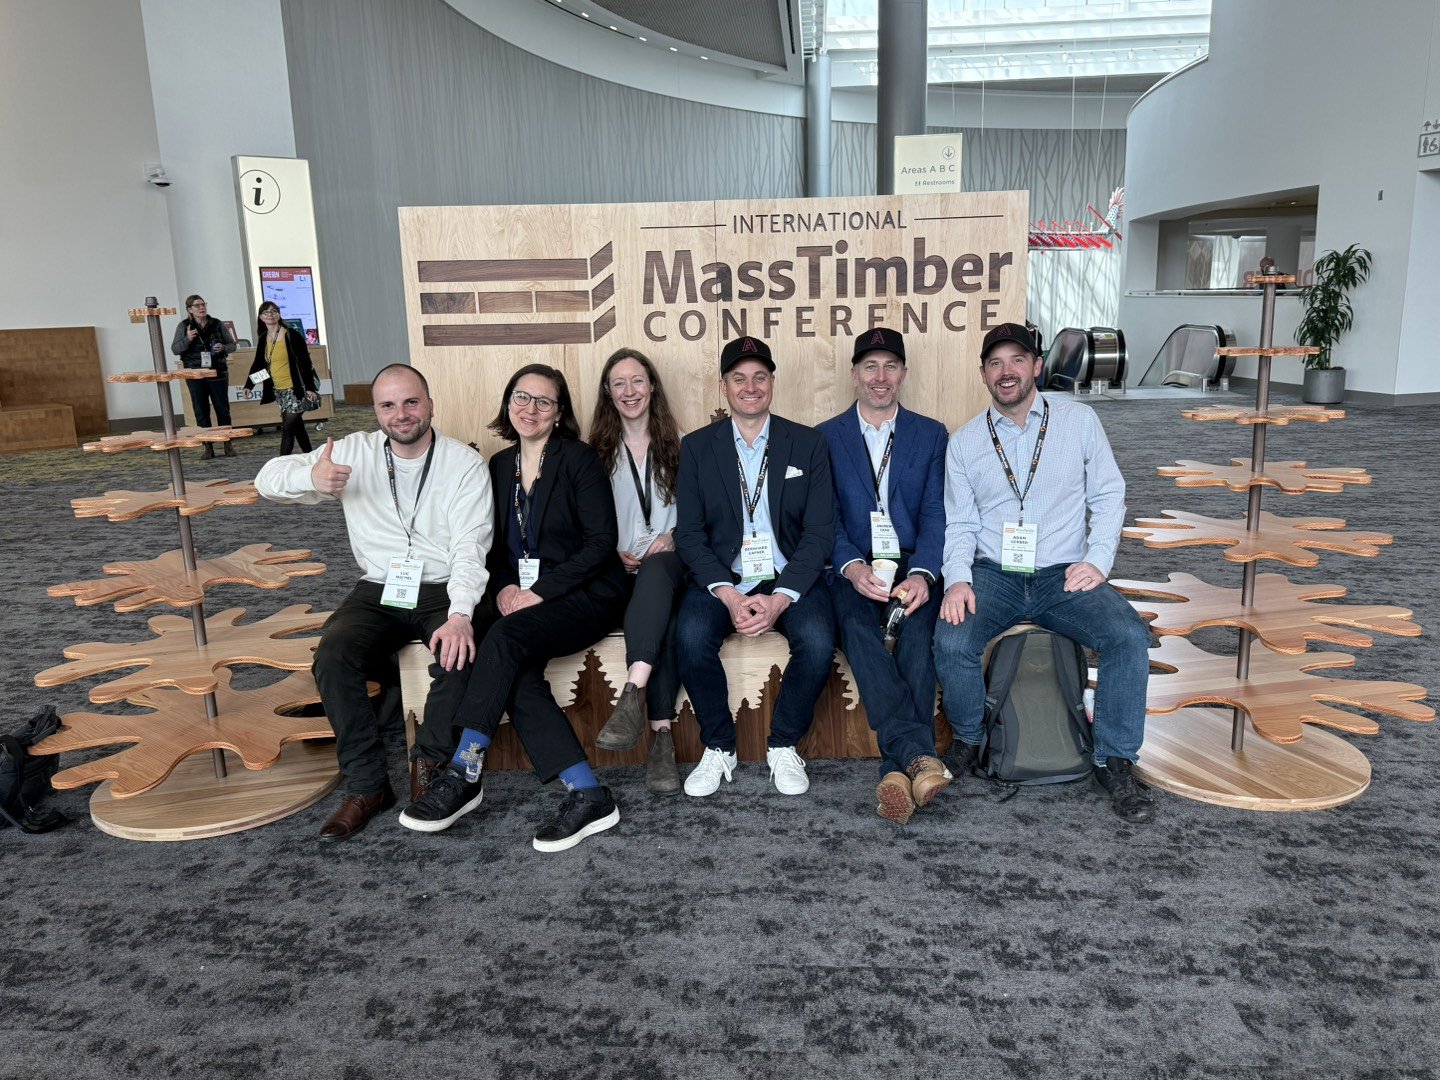
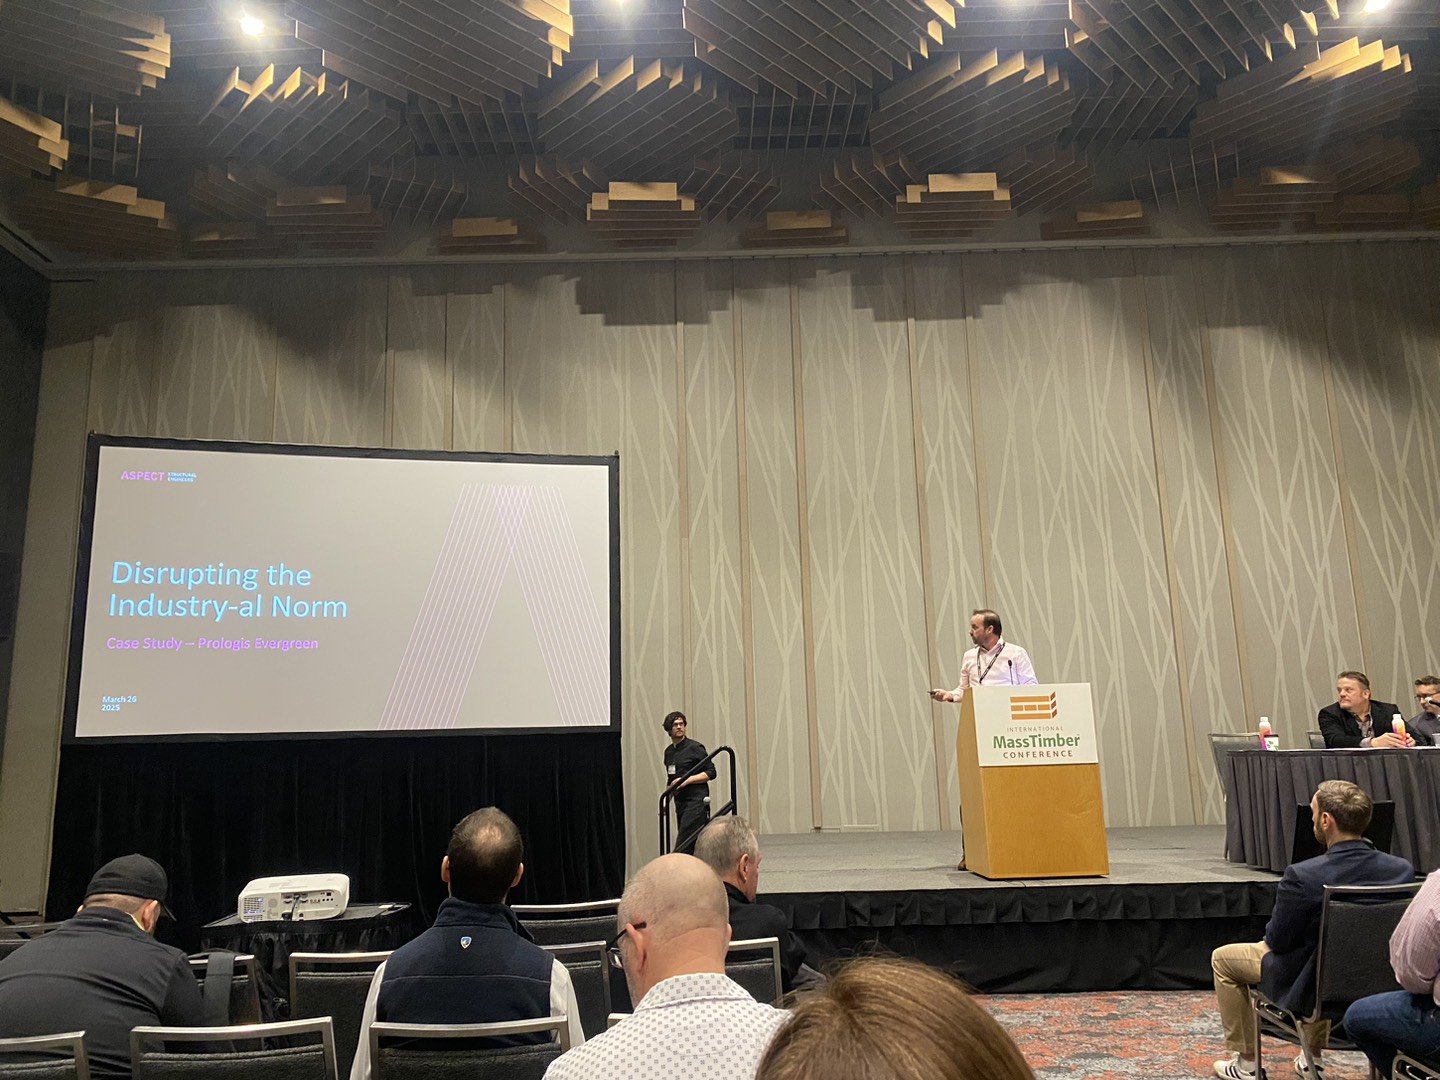
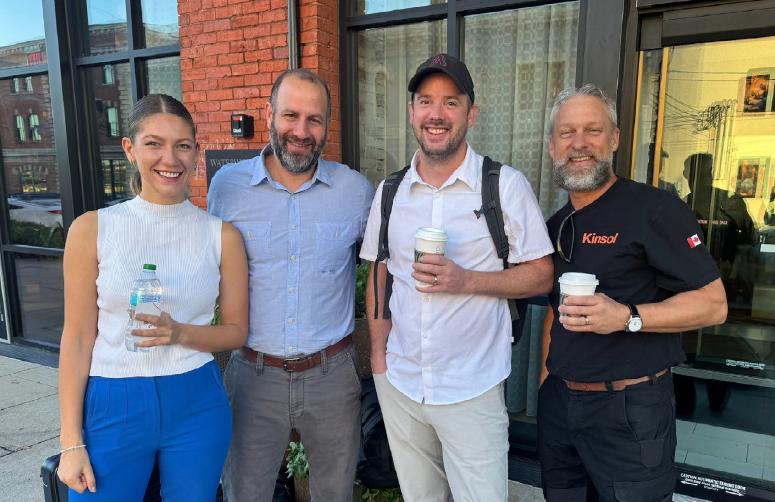
While this recognition celebrates Adam’s individual achievements, it also reflects the collaborative culture that’s been central to ASPECT since day one. Great engineering is never the work of one person. It comes from diverse perspectives, trusted relationships, and teams that continually challenge each other to think differently.
Congratulations, Adam, on this well-deserved recognition. We’re proud to see your leadership recognized on a national stage and even prouder to continue building what’s next together.

ASPECT Team Members Featured in WoodWorks’ “Build with Wood” Campaign
We’re excited to see two ASPECT team members featured in WoodWorks Canada’s new “Build with Wood” campaign, an initiative from the Canadian Wood Council that highlights the people, projects, and expertise helping advance wood construction across Canada.
In the campaign video, Associate, Andrew Hambleton and Senior Structural Designer, Andrew Blackie share insights from their experience working on mass timber and wood construction projects, helping showcase the opportunities, innovation, and collaboration that continue to drive the industry forward.
At ASPECT, we’re proud to contribute to projects that push the boundaries of what’s possible with wood, and we’re always grateful for opportunities to share that knowledge with the broader design and construction community.

Marine Residence Featured in Architectural Digest Middle East
Featured in Architectural Digest Middle East, Marine Residence showcases a contemporary West Vancouver home and the design collaboration behind it.
Designed by OpenSpace Architecture, the residence is defined by its dramatic cantilevered form, expansive glazing, and strong connection to the surrounding forest and ocean views. The article explores the project’s thoughtful integration with its natural setting and the architectural vision that helped bring it to life.
ASPECT provided Engineer of Record services for the project, working alongside the design and construction team to help realize the home’s striking floating appearance and clean architectural expression.
EVERY ASPECT
Spring 2026 Edition
It’s been a busy and exciting start to the year at ASPECT. Across our offices and projects, there’s been a strong sense of momentum, not just in the work itself, but in how our teams are coming together around it. While ASPECT continues to evolve, how we approach our work, how we collaborate, and how we show up for our clients and partners remains a consistent strength and focus. We’ve been intentional about bolstering our alignment across our teams, ensuring our clients experience the same level of technical excellence and pragmatism that sets ASPECT apart.
As we reintroduce an electronic newsletter, our goal is simple: to share the work we’re doing, the people behind it, and the thinking that drives it. You’ll see that reflected in this edition. From strengthening our presence in the Toronto market with the addition of James Cranford, to engaging with industry partners at the International Mass Timber Conference, to delivering complex and highly expressive projects like the David Rubenstein Treehouse at Harvard University and advancing industry conversations through initiatives like the Tallwood Feasibility Study, each story speaks to a shared focus on thoughtful execution and meaningful impact.
Featured in This Edition
- A Note from Adam
- Strengthening Our Toronto Market Presence
- Tall Wood, Tested
- ASPECT @ IMTC 2026
- A Mass Timber “Treehouse” at Harvard University
- ASPECT Structural Engineers recognized as a Top Employer
- We’re Hiring!