
BehindTheBuild: Part 1
When the Building Won’t Stack
At ASPECT, we spend a lot of time in the space between design intent and real-world constraints, helping our clients figure out how to move a project forward without compromising what matters. It’s also something we look for in the people we bring into the business. James Cranford, a recent addition to our team and the person heading up our Toronto office, spent more than 20 years doing exactly that across complex, high-rise and mixed-use residential projects across Ontario. His experience on One Delisle Avenue is the first in a new series where we’ll explore some of the unique projects our team members have worked on before joining ASPECT, and the experiences, lessons and expertise they bring with them.
Most towers repeat. This one doesn’t.
At One Delisle, the building shifts from a square floorplate at the base to a circular form at the top. Sounds elegant. Structurally? Not so much.
Roughly 75% of the columns couldn’t run straight up, as the geometry changed. At the same time, suite layouts shifted floor to floor, which ruled out a conventional shear wall system. The façade added another layer: it was designed in repeatable eight-storey modules that still had to work as the building form evolved. Add four levels of underground construction in weak soils, and suddenly there’s no off-the-shelf solution.
“So, we didn’t try to force one,” said James, lead structural engineer on this project during his time at Salas O’Brien.
“Instead, the lateral system was rethought using a modified mid-level outrigger core, giving the building the stability it needed without relying on shear walls. The façade was broken into repeatable eight-storey modules that could adapt as the shape evolved. And below grade, the design was refined in lockstep with geotechnical engineers to make the foundation work.”
You don’t see most of this when you look at this tower, but it’s the reason it stands the way it does today.
Challenges we solved
01
The design stayed intact, no need to compromise on the architecture
02
Thin slabs held over longer spans (efficiency when it counted the most)
03
A complex transfer at Level 2 fits within tight headroom limits, protecting the zoning already in place

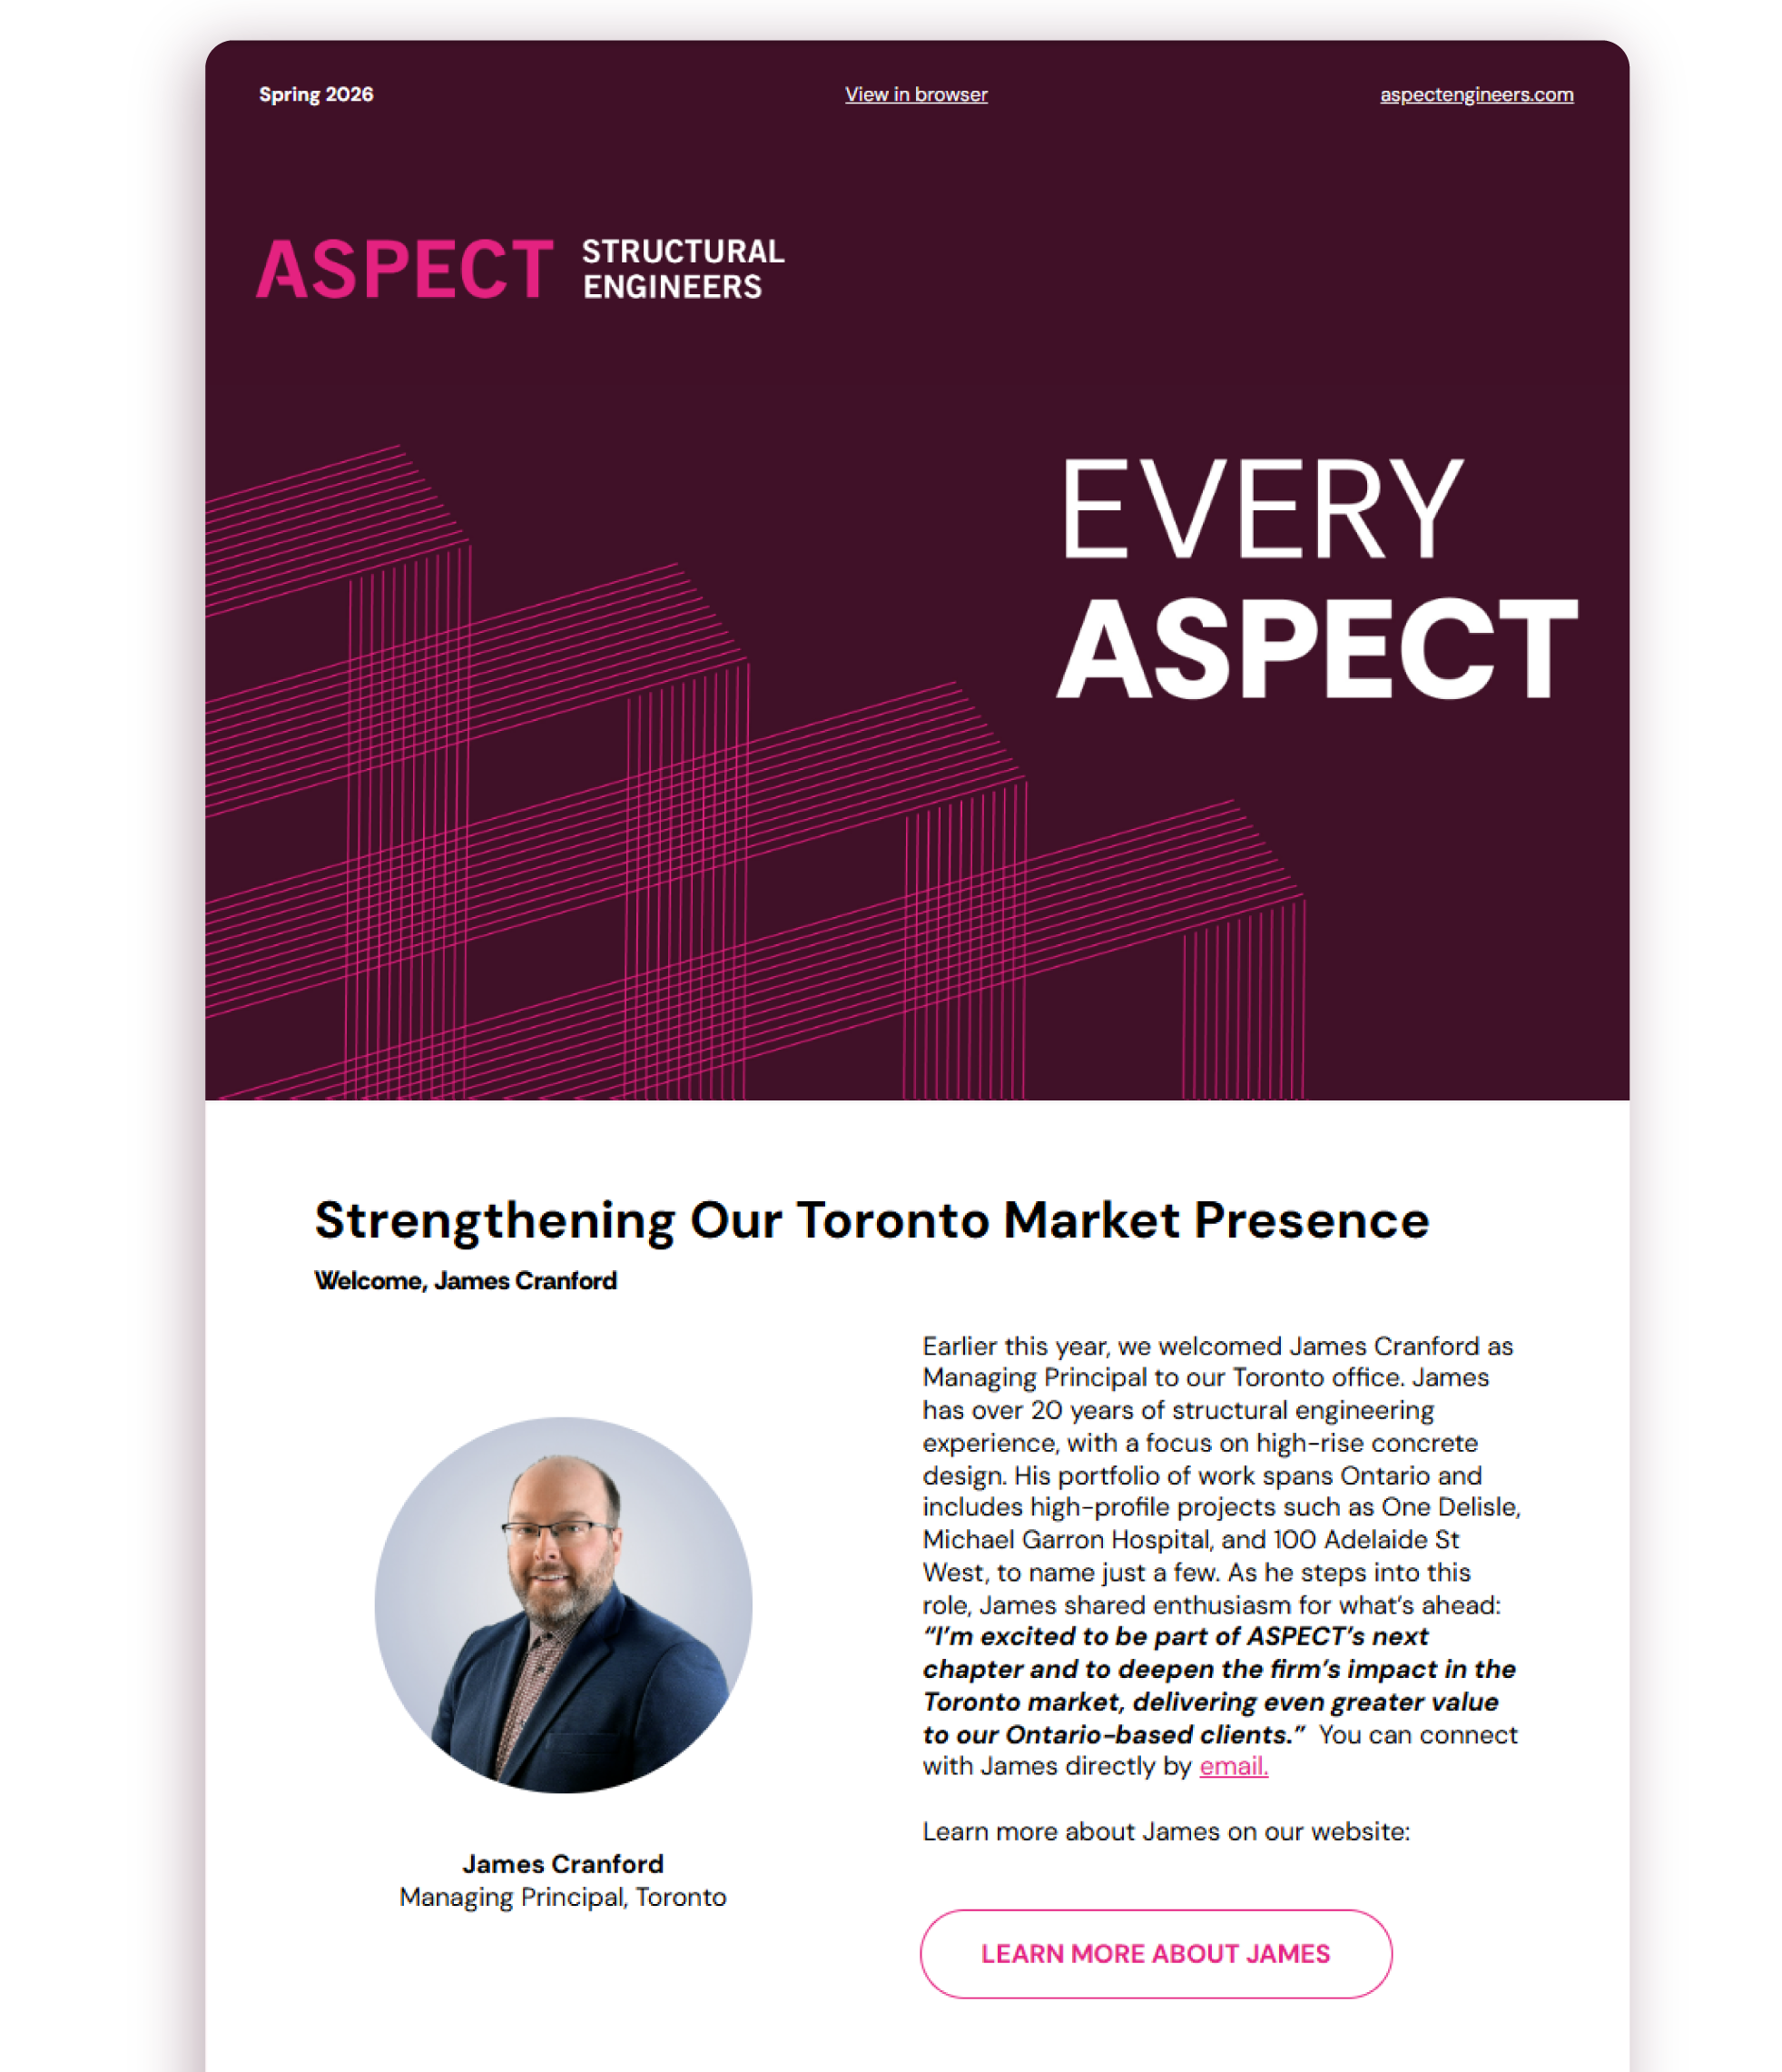
James Cranford
Managing Principal, Toronto
If you’re working through a project where the structure isn’t lining up neatly, it’s probably worth a conversation. Get in touch with James via e-mail today.
James Cranford is the Managing Principal of ASPECT’s Toronto office, bringing nearly 20 years of experience in high-rise concrete tower design across award-winning residential and commercial developments in Ontario. Known for his strategic mindset and collaborative approach, he helps position projects and teams for long-term success from the earliest stages.


EVERY ASPECT
Spring 2026 Edition
It’s been a busy and exciting start to the year at ASPECT. Across our offices and projects, there’s been a strong sense of momentum, not just in the work itself, but in how our teams are coming together around it. While ASPECT continues to evolve, how we approach our work, how we collaborate, and how we show up for our clients and partners remains a consistent strength and focus. We’ve been intentional about bolstering our alignment across our teams, ensuring our clients experience the same level of technical excellence and pragmatism that sets ASPECT apart.
As we reintroduce an electronic newsletter, our goal is simple: to share the work we’re doing, the people behind it, and the thinking that drives it. You’ll see that reflected in this edition. From strengthening our presence in the Toronto market with the addition of James Cranford, to engaging with industry partners at the International Mass Timber Conference, to delivering complex and highly expressive projects like the David Rubenstein Treehouse at Harvard University and advancing industry conversations through initiatives like the Tallwood Feasibility Study, each story speaks to a shared focus on thoughtful execution and meaningful impact.
Featured in This Edition
- A Note from Adam
- Strengthening Our Toronto Market Presence
- Tall Wood, Tested
- ASPECT @ IMTC 2026
- A Mass Timber “Treehouse” at Harvard University
- ASPECT Structural Engineers recognized as a Top Employer
- We’re Hiring!


Timber isn’t a trend. It’s a shift.
We’re hiring a Mass Timber Structural Engineer to join our team in Vancouver.
Mass timber changes the way buildings come together.
Not just in how they perform, but in how they’re imagined, coordinated, and constructed. It asks different questions earlier in the process. It demands closer collaboration. And when it’s done well, it creates structures that are as thoughtful as they are efficient.
At ASPECT, we’ve built our practice around that shift.
Our work in mass timber goes beyond technical delivery. It’s about understanding the full picture, materials, systems, people, and bringing them together in a way that makes projects stronger from the inside out. That takes engineers who are comfortable navigating complexity, making decisions, and staying connected to both the details and the outcome.
We’re growing, and we’re looking for a Mass Timber Engineer to join us.
This is a role for someone with experience, and the curiosity to keep building on it. You’ll lead and contribute to projects across all phases, from early design through construction. You’ll work closely with architects, contractors, and suppliers, helping to coordinate ideas and translate them into clear, buildable solutions.
Along the way, you’ll mentor junior team members, contribute to our shared technical knowledge, and play a part in shaping how we continue to evolve as a practice.
You’ll need a strong foundation: experience with mass timber projects, a solid understanding of codes and standards, and the ability to lead work while staying collaborative and pragmatic.
But just as important is how you approach the work.
If this sounds like something you’re interested, visit our Careers page and get in touch.
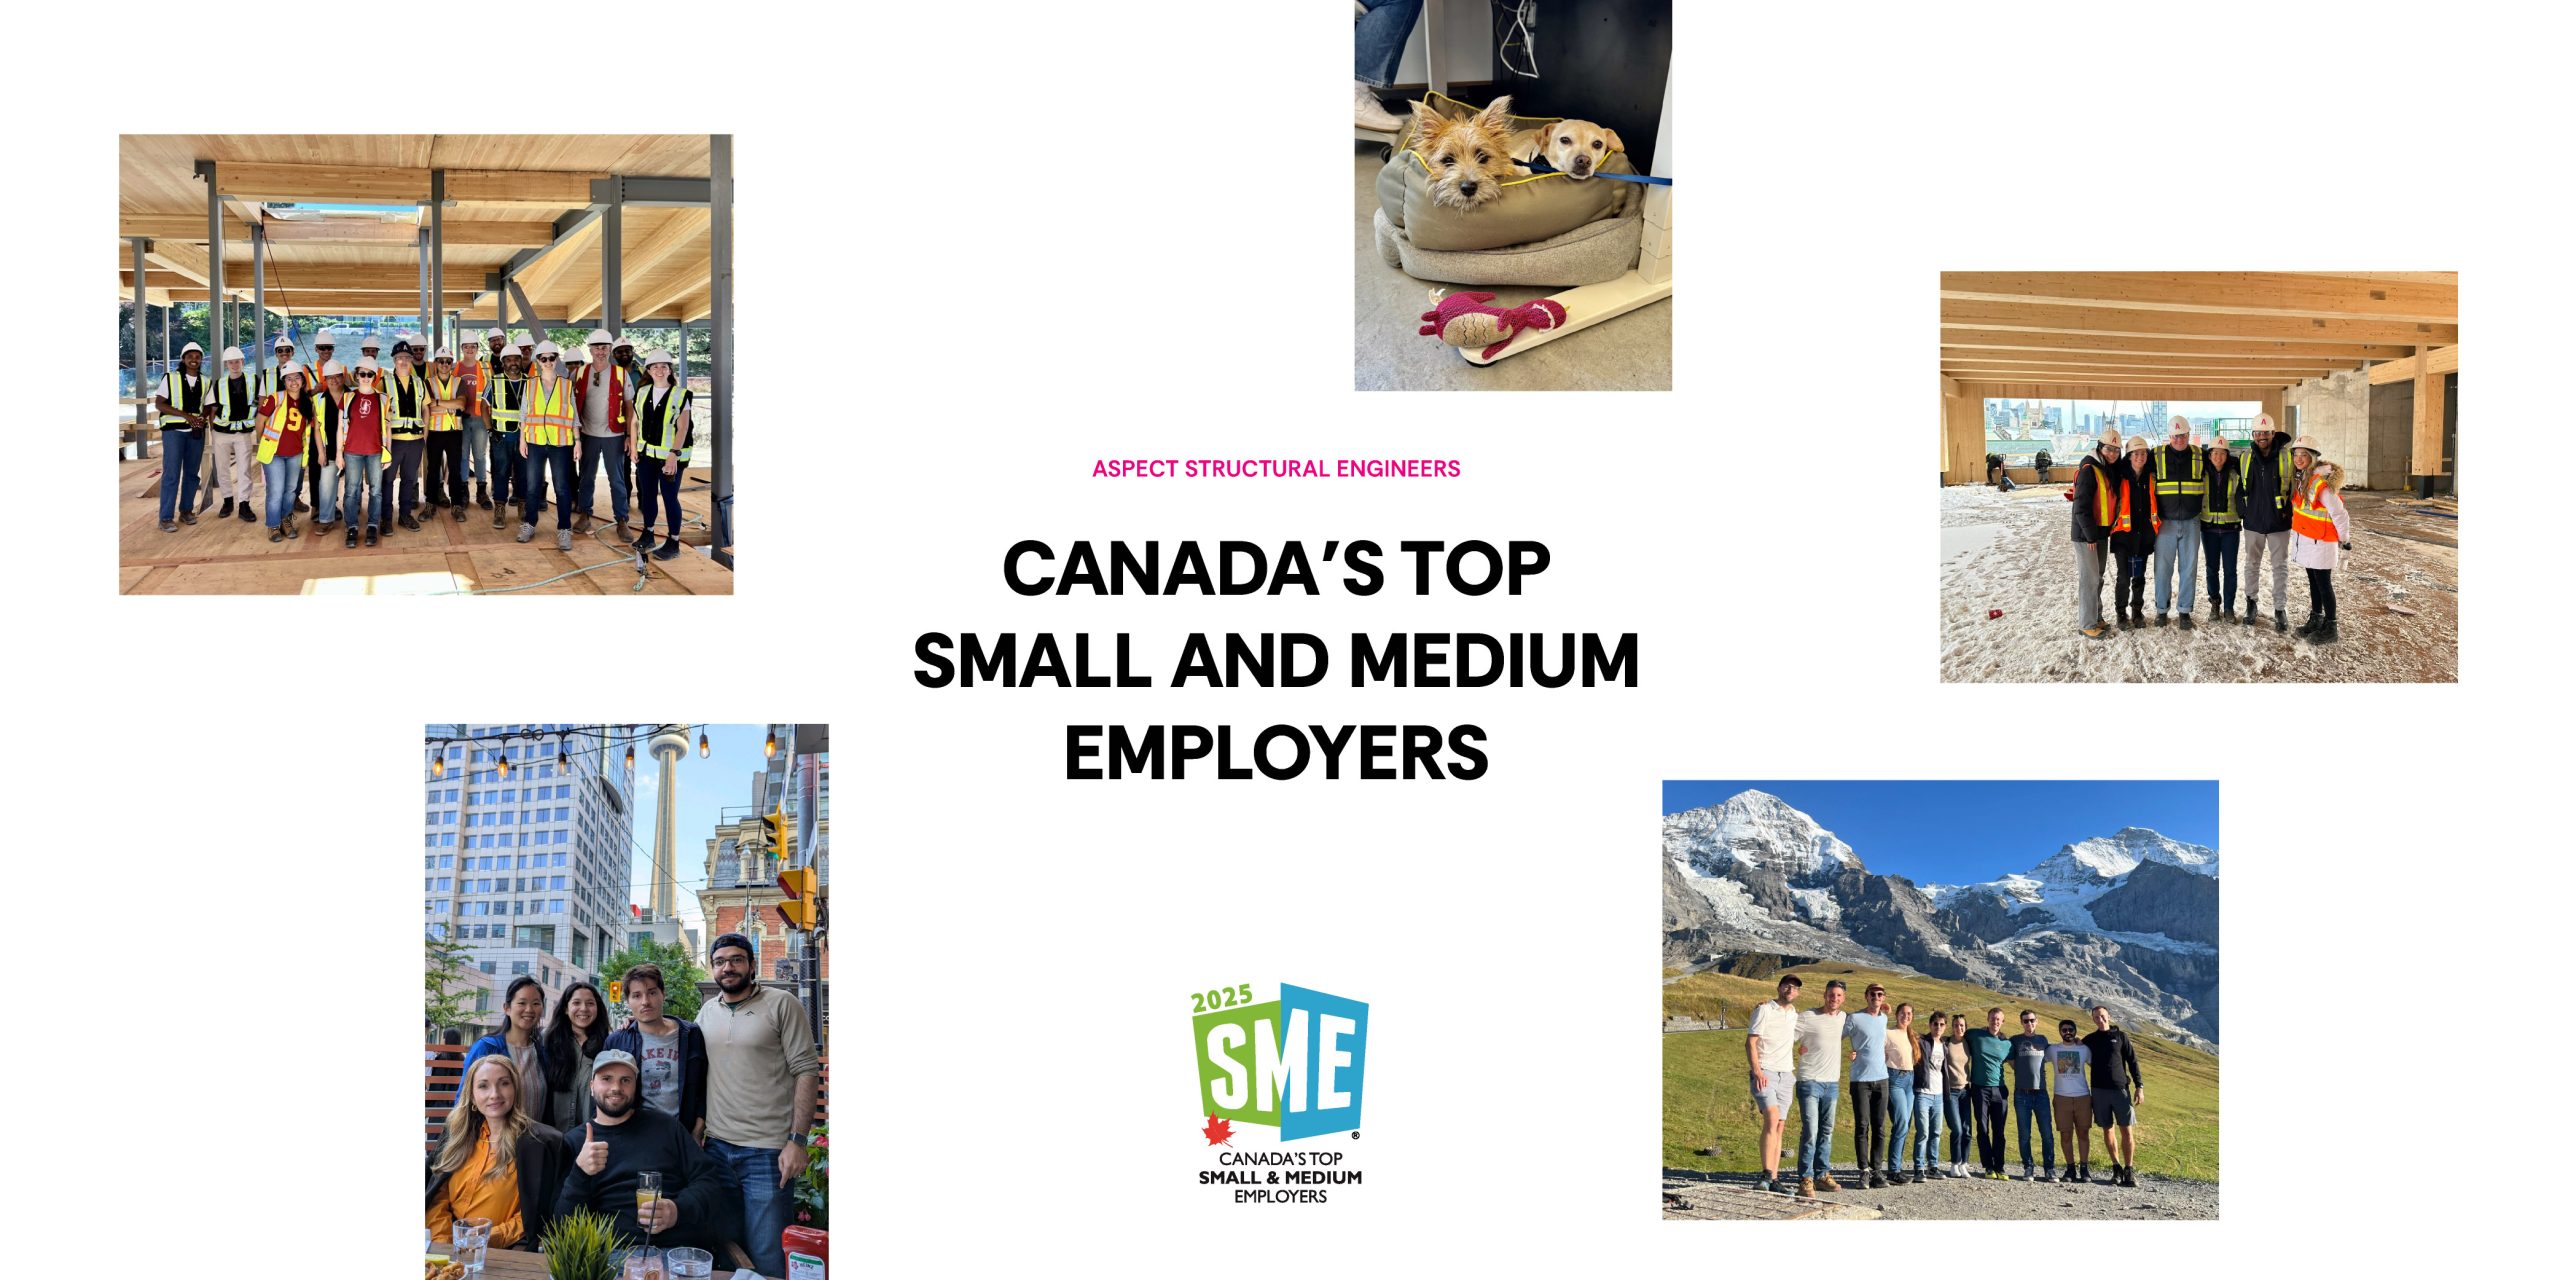
ASPECT Structural Engineers named one of Canada’s Top Small & Medium Employers, again!
Global structural engineering firm is selected to be on a competitive list as part of the “Top 100 Employers” Project.
For the third consecutive year in a row, the global structural engineering firm is selected to be on a competitive list as part of the “Top 100 Employers” Project.
ASPECT Structural Engineers was included on the 2025 list of “Canada’s Top Small & Medium Employers”, which was announced in a magazine published by MediaCorp Inc. The announcement has since made way to other prestigious publications including the Globe and Mail.
Now in its 13th year, Canada’s Top Small & Medium Employers is an editorial competition that recognizes the small and medium enterprises (SMEs) that offer the nation’s best workplaces and forward-thinking human resources policies. Applicant employers are evaluated across eight categories of criteria:
- Workplace
- Work Atmosphere & Social
- Health, Financial & Family Benefits
- Vacation & Time Off
- Employee Communications
- Performance Management
- Training & Skills Development
- Community Involvement
“As ASPECT continues to evolve, we are proud that our culture remains a consistent strength. This recognition reflects a team that is curious and committed to doing great work with great people. We are entering an exciting chapter as a firm, and we have been intentional about building an environment where people feel supported, trusted, and inspired to grow alongside the business."
Adam Gerber, CEO of ASPECT
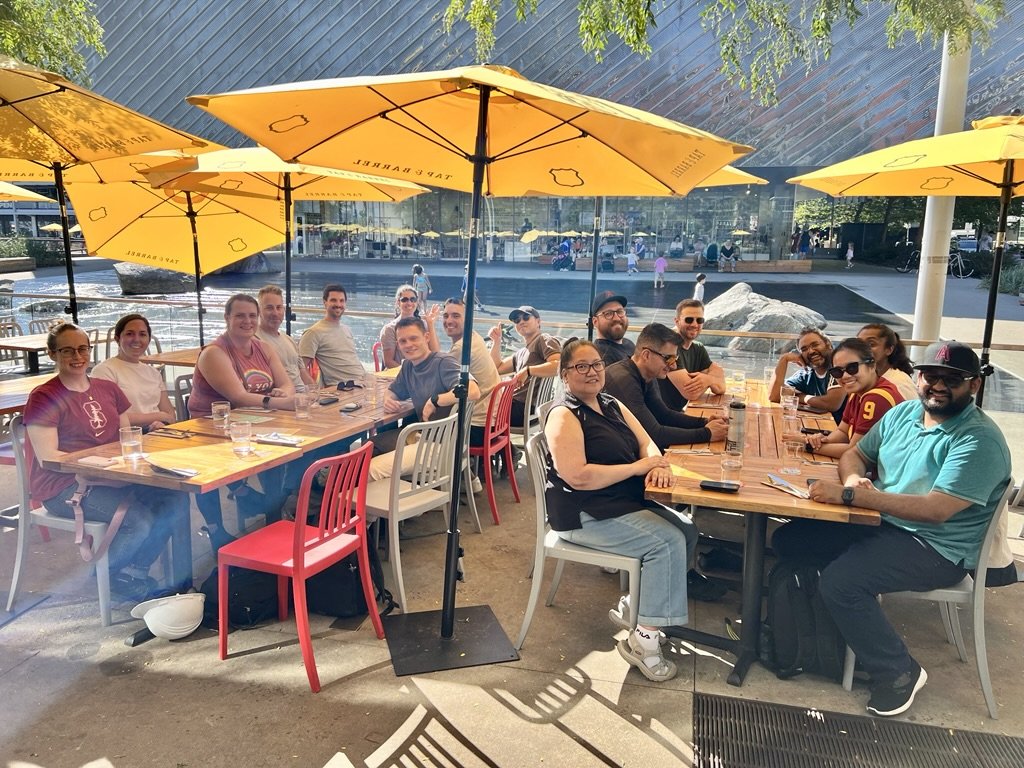

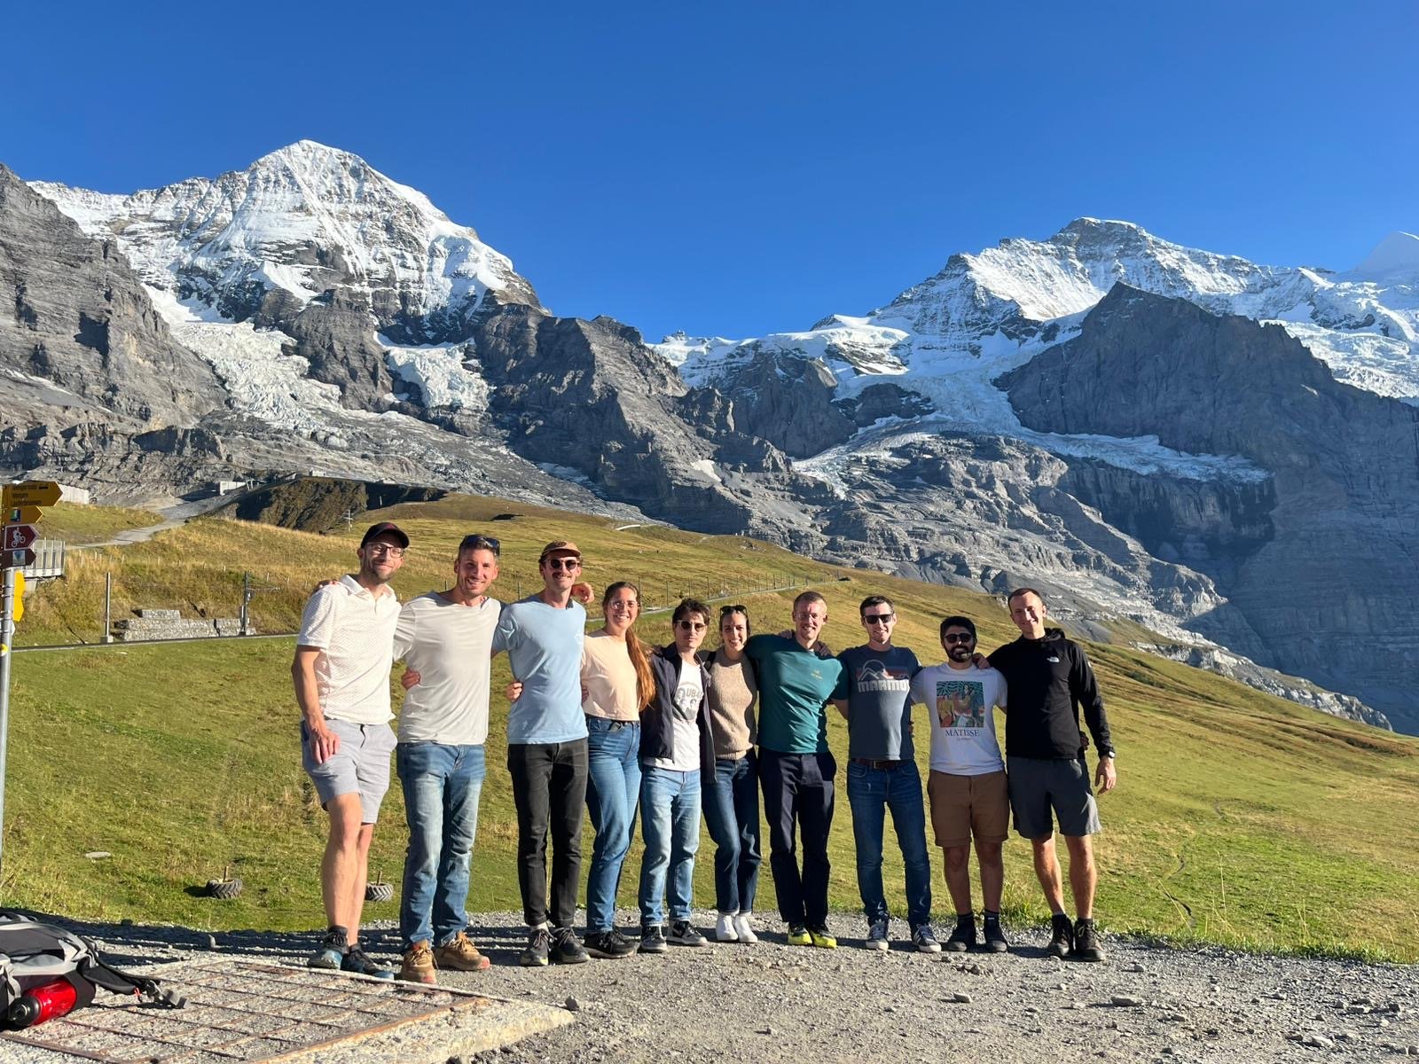
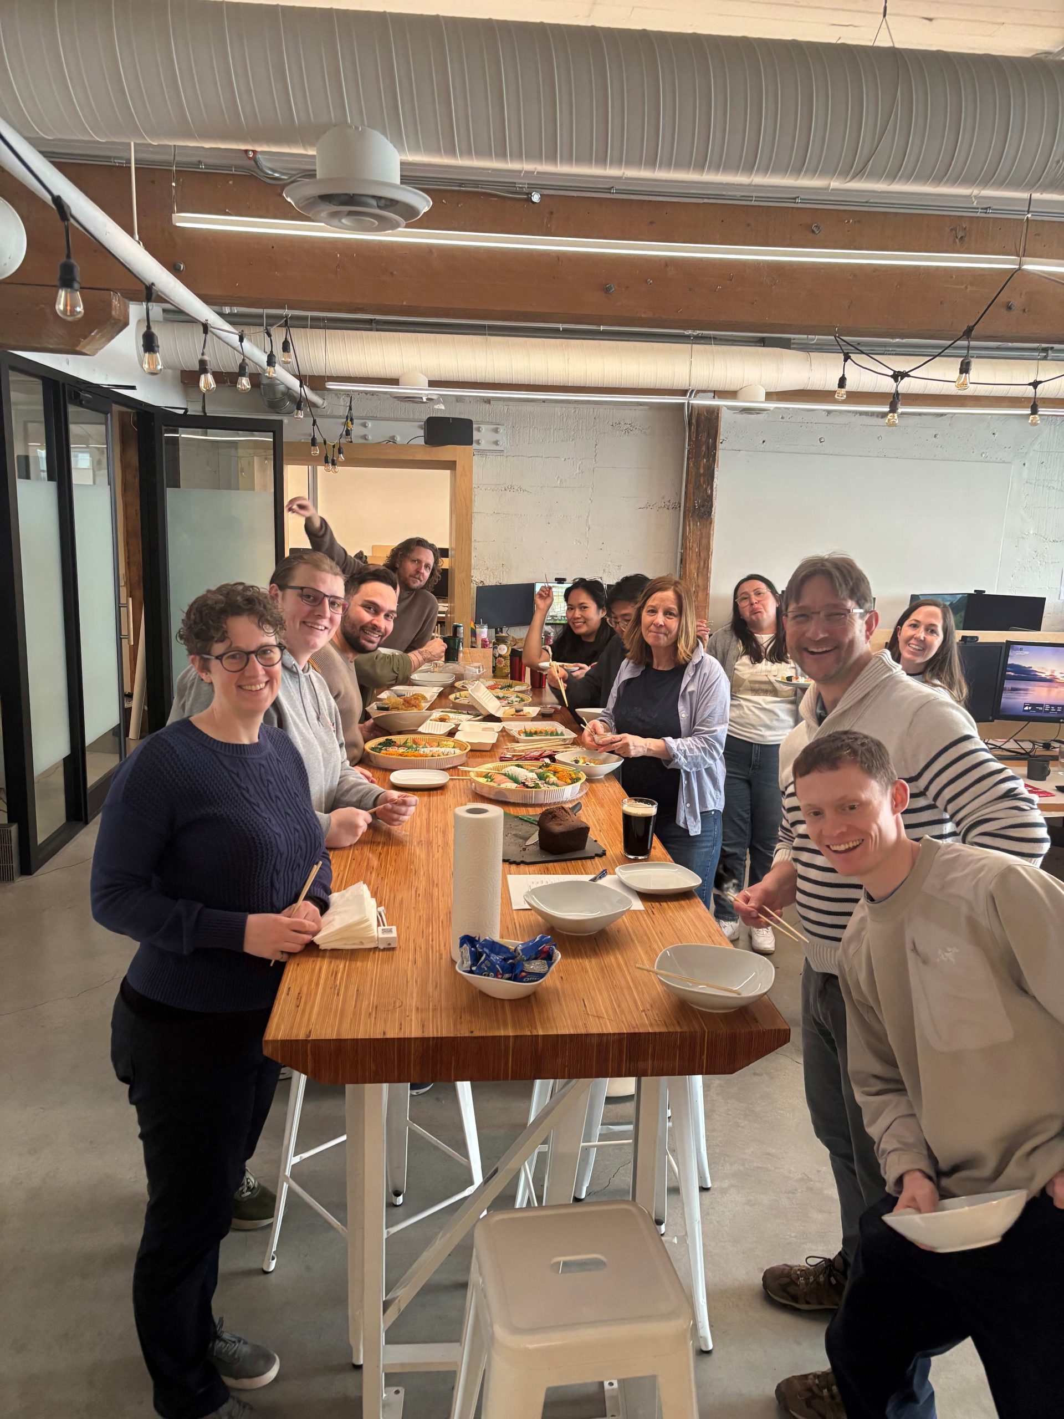

The jury identified a number of reasons for ASPECT’s selection including:
- Hosts bi-weekly lunch and learns with internal and external speakers from relevant industries who share insights to support employees’ professional growth (with lunch during these sessions provided by the organization)
- Maintains a formal hybrid work policy that enables employees to work from home for up to two days per week and the flexibility to set their own work hours to accommodate life commitments, commuting, childcare needs, and more — the company also offers the option to work from anywhere for up to two weeks per year
- Takes a thoughtful approach when employees need to care for their loved ones, offering a compassionate leave top-up of 80 per cent of salary for 15 weeks
Additional highlights can be found on the Canada’s Top 100 website.
The complete list of this year’s winners is noted in the official Canada’s Top Employers Magazine.
If you have any questions about this or other ASPECT awards, please contact:
Chantal Reitmaier
Senior Marketing & Communications Specialist
chantal@aspectengineers.com
About ASPECT Structural Engineers
ASPECT Structural Engineers is a globally acclaimed, full-service structural engineering firm. Founded in 2016, we are now a cohesive team of more than 60 engineers, fabrication designers, technicians, and support staff. Through thoughtful yet pragmatic design practices and rigorous training, the engineers and designers at ASPECT understand not only their role in contributing to a project, but also how to support the roles of others.
Many members of the ASPECT team started their careers in other disciplines, pulling from their experience working with carpenters, contractors, suppliers, or architects to contribute to a wider understanding of the value that structural engineers can bring to a project. Our team-based approach focuses on better design, improved constructability, and unwavering accountability.
From the beginning, ASPECT has been driven by the importance of true sustainability, underscoring our commitment to understanding, and educating others on the benefits of, mass timber. Beyond producing award-winning structural engineering work for everything from office buildings, to bridges, to custom homes, we also dedicate a substantial amount of time to working with other industry leaders – industry suppliers, architects, and clients – to work through new ways to design and build for the future. Our diverse team is active in markets around the world, with dedicated offices in Canada (Vancouver and Toronto), and Switzerland (Bern).
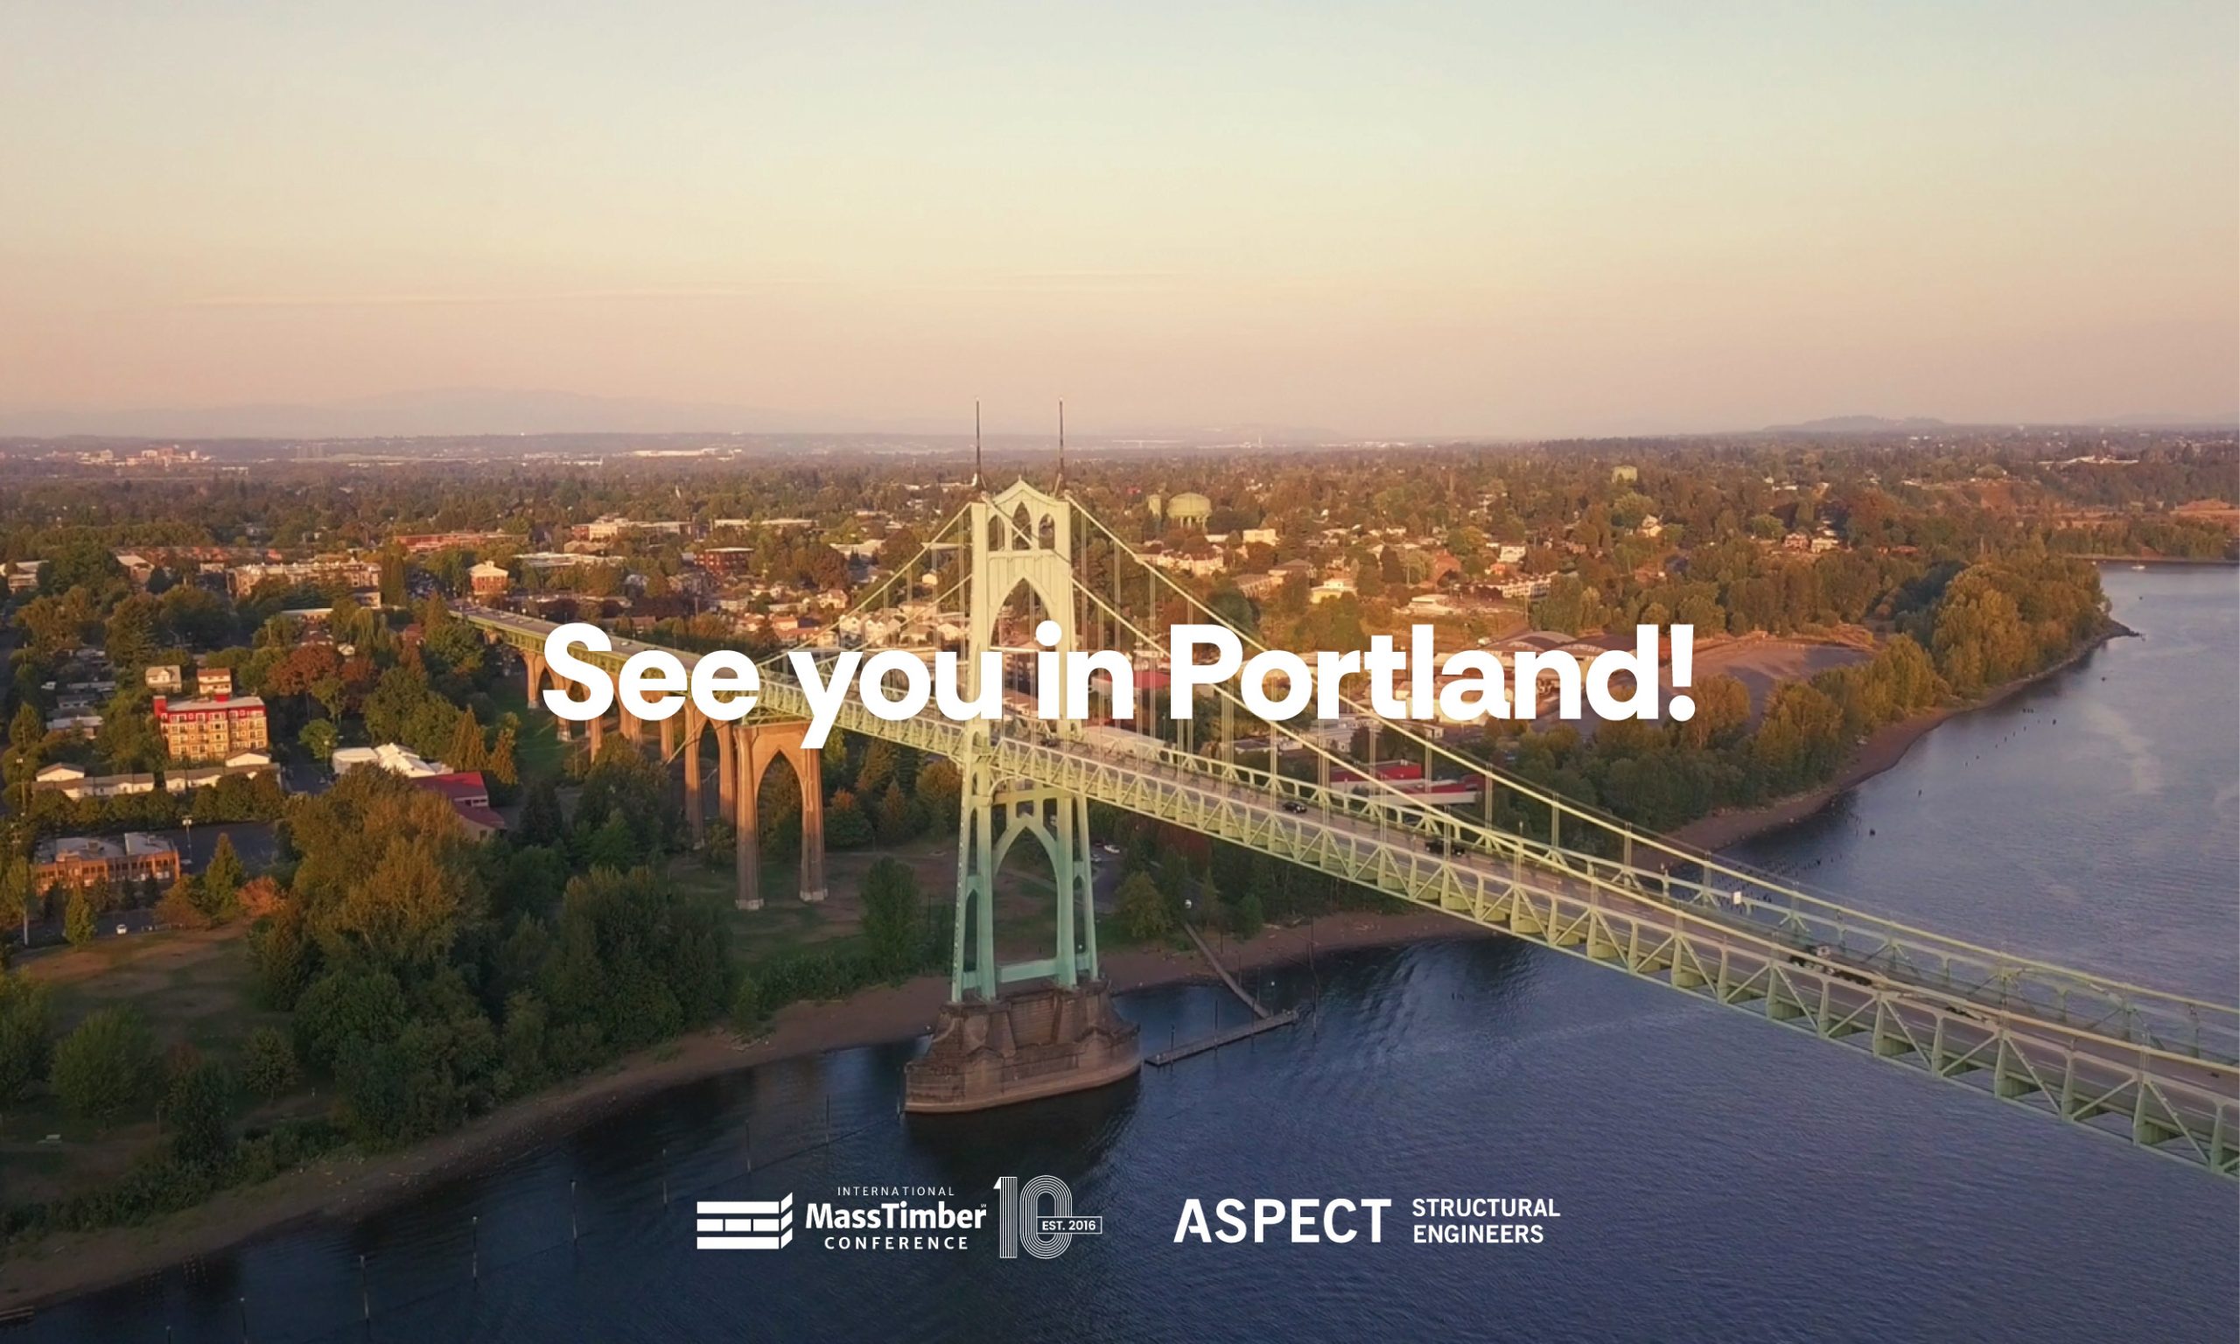

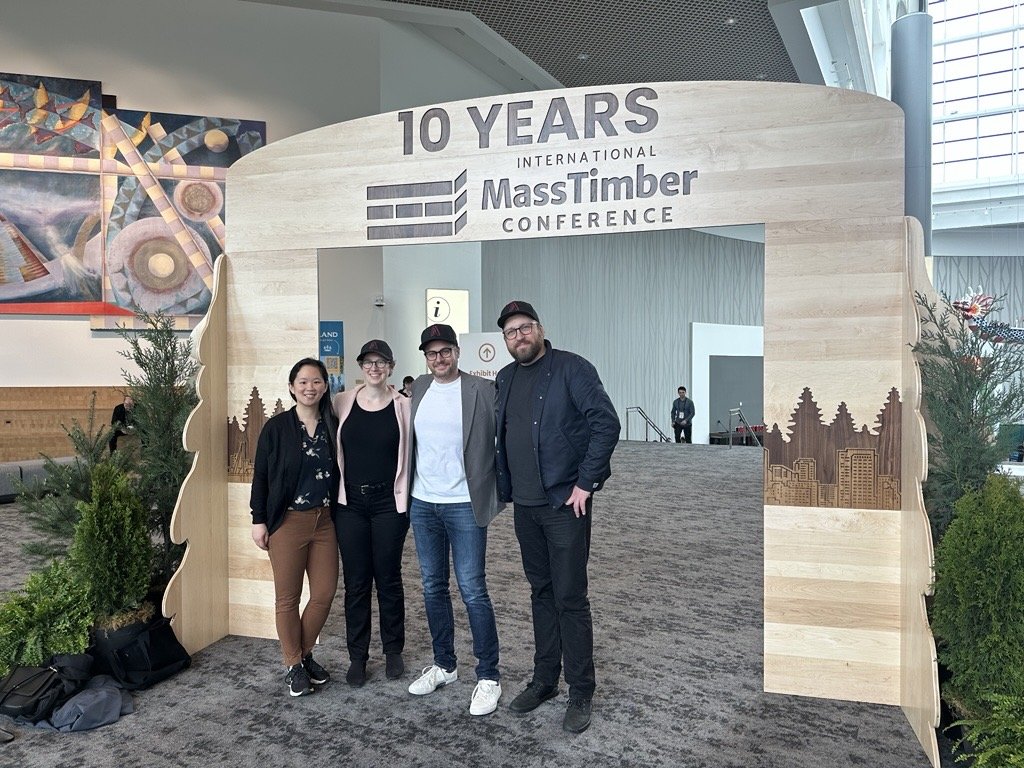
See you in Portland! ASPECT is headed to IMTC 2026
Our bags are packed and we’re ready to go! ASPECT is headed back to Portland for the 2026 International Mass Timber Conference (IMTC). This year’s event is extra special, as the show celebrates it’s 10th anniversary.
March 31 – April 2, 2026
Portland, Oregon
Oregon Convention Center
IMTC is the largest gathering of mass timber experts in the world. The jam-packed show includes over 70 speakers, 200 exhibitors and typically attracts up to 3,000 attendees world-wide.
Learn more here: https://masstimberconference.com/
ASPECT Structural Engineers named BC’s Top Employer
Global structural engineering firm is selected to be on a competitive list as part of the “Top 100 Employers” Project.
ASPECT Structural Engineers was included on the 2026 list of BC’s Top Employers, which was announced in a magazine published by MediaCorp Inc. The announcement has since made way to other publications including the Vancouver Sun.
Now in its 21st year, BC’s Top Employers recognizes employers that lead their industries in offering exceptional places to work. Applicant employers are evaluated across 8 categories of criteria:
Workplace
Work Atmosphere & Social
Health, Financial & Family Benefits
Vacation & Time Off
Employee Communications
Performance Management
Training & Skills Development
Community Involvement
“Vancouver is where ASPECT started, and this recognition feels especially meaningful as it reflects the people, values, and sense of community we’ve built here from day one."
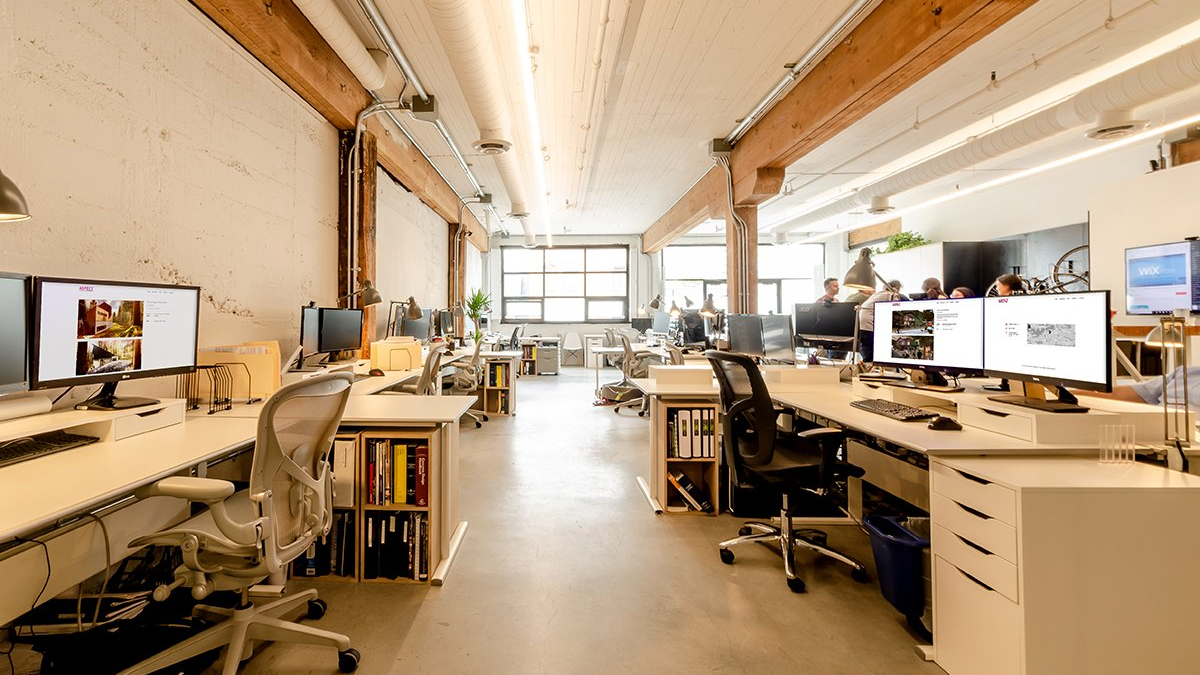
“The recognition is a testament to the strength of ASPECT’s culture. While we’ve been recognized in the Top Employer project before, this is our first time named as one of BC’s Top Employers,” says Julia Fatkullina, ASPECT’s Senior HR Generalist. “Vancouver is where ASPECT started, and this recognition feels especially meaningful as it reflects the people, values, and sense of community we’ve built here from day one. It reinforces our commitment to creating a workplace where our team feels supported and proud of the work they do.”
The jury identified a number of reasons for ASPECT’s selection including:
Our wellness benefit ($600 to cover costs including gym memberships, ski passes, and fitness classes)
Our career development conversation to help our team define career goals and pathways to achieving them
Our competitive vacation allowance (with paid time off, up to five days during the winter break)


Additional highlights can be found on the Canada’s Top 100 website.
The complete list of this year’s winners is noted in the official Canada’s Top Employers Magazine.
If you have any questions about this or other ASPECT awards, please contact:
Chantal Reitmaier
Senior Marketing & Communications Specialist
chantal@aspectengineers.com
About ASPECT Structural Engineers
ASPECT Structural Engineers is a globally acclaimed, full-service structural engineering firm. Founded in 2016, we are now a cohesive team of more than 60 engineers, fabrication designers, technicians, and support staff. Through thoughtful yet pragmatic design practices and rigorous training, the engineers and designers at ASPECT understand not only their role in contributing to a project, but also how to support the roles of others.
Many members of the ASPECT team started their careers in other disciplines, pulling from their experience working with carpenters, contractors, suppliers, or architects to contribute to a wider understanding of the value that structural engineers can bring to a project. Our team-based approach focuses on better design, improved constructability, and unwavering accountability.
From the beginning, ASPECT has been driven by the importance of true sustainability, underscoring our commitment to understanding, and educating others on the benefits of, mass timber. Beyond producing award-winning structural engineering work for everything from office buildings, to bridges, to custom homes, we also dedicate a substantial amount of time to working with other industry leaders – industry suppliers, architects, and clients – to work through new ways to design and build for the future. Our diverse team is active in markets around the world, with dedicated offices in Canada (Vancouver and Toronto), and Switzerland (Bern).

Creativity in a Systemized Approach
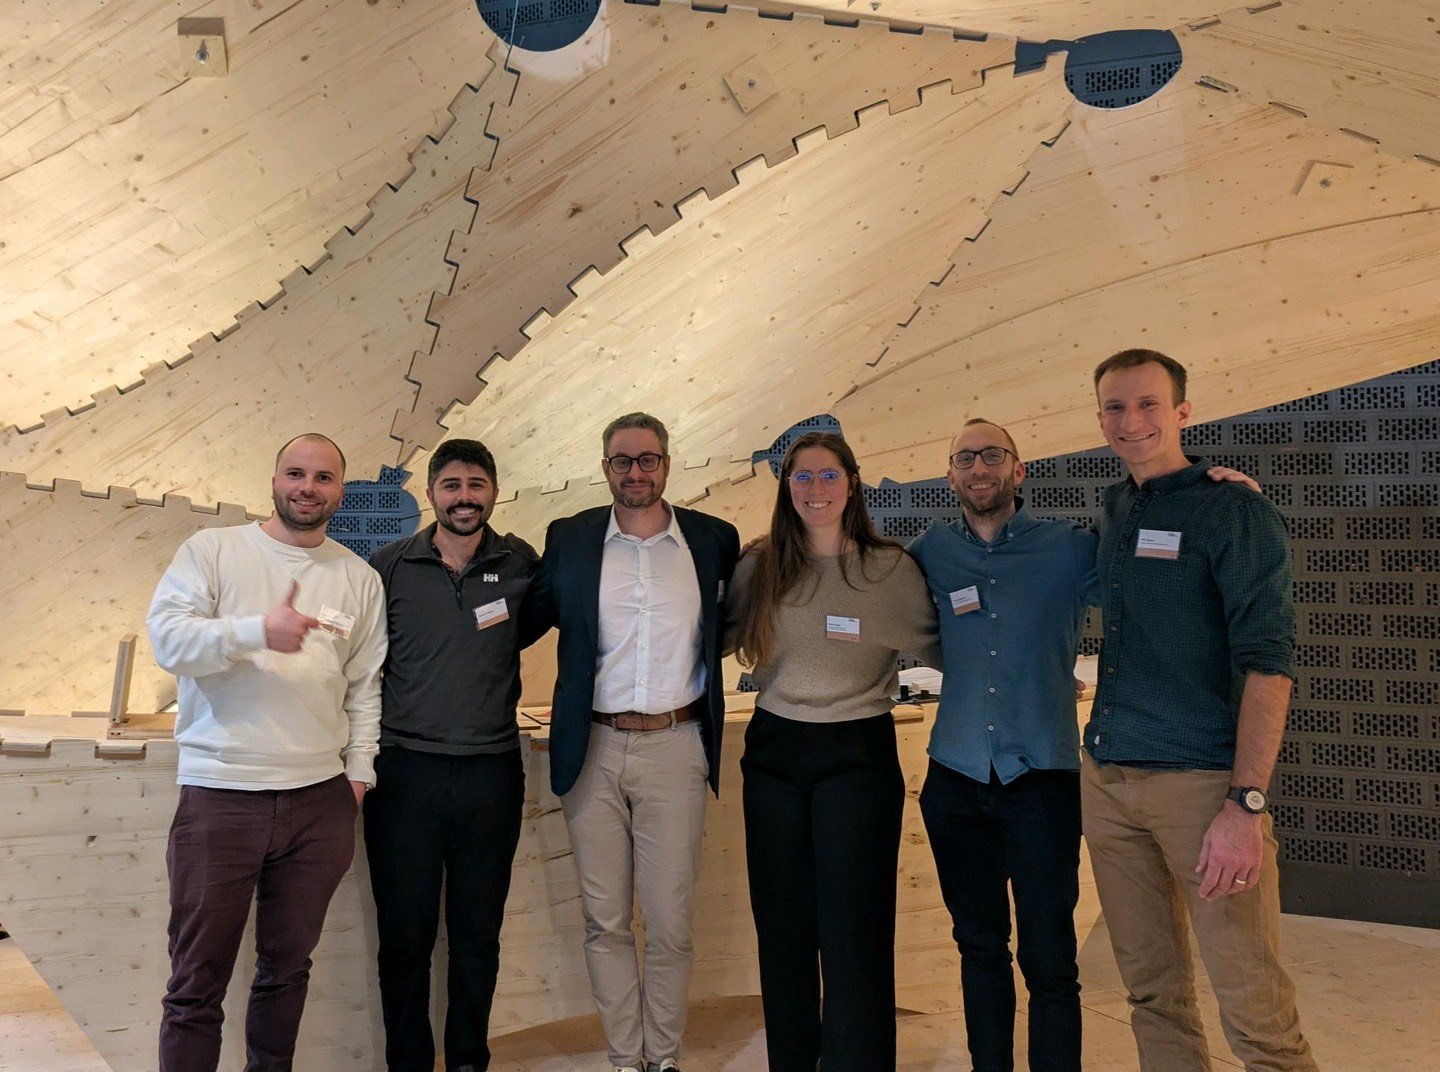
Earlier this year, ASPECT was recognized on an international stage as Innovator of the Year at the 2025 CREE Awards. The award reflects the depth of ASPECT’s involvement across the CREE ecosystem — a systemized, timber-hybrid approach to buildings. From feasibility studies to structural engineering, and fabrication-ready modelling to site coordination, our focus has been on improving reliability, constructability, and performance at every stage.
We sat down with Founding Principal, Bernhard Gafner and Associate Engineer, Thomas Brotschi to talk about ASPECT’s role within the global CREE Network, the nature of systemized innovation, and how repeatable design can still leave room for creativity.
What does the Innovator of the Year recognition represent for ASPECT?
Bernhard:
Innovation isn’t a single moment. It comes from doing the work, evaluating what happened, and finding a way to make it better the next time. CREE shares that mindset.
While the CREE system is a well-oiled machine, it continues to evolve project by project. ASPECT contributes to that evolution through engineering, detailing, and problem-solving that strengthens the project team, and subsequently, the system overall. This award reflects a commitment and relationships that have been building over many years.
Thomas:
It also highlights the type of innovation that often happens behind the scenes. We work really closely with fabrication and installation teams. A lot of our contribution comes from refining details, anticipating challenges, and adjusting the system so it performs well in different climates, codes, and construction cultures.
Studies and competitions to support the evaluation of potential CREE projects (cost and time)
Working with project teams to evaluate or establish timelines Full Structural
Engineering of the CREE system, often in collaboration with a local team
Support the local team in obtaining project specific jurisdictional approvals
Integration of prefabricated solutions for lateral system (precast concrete or structural steel) to streamline the DfMA approach
Development of novel solutions in response to project specific challenges
Full fabrication design (3D modeling / shop drawings) for all CREE components
Collaboration with local installation teams and providing Temporary Works
Engineering including sequencing plans

How did ASPECT first become involved with CREE?
Bernhard:
My first connection with CREE goes back to a presentation they did in Vancouver. Long story short, the ideas resonated with how ASPECT thinks about building and the rest is history! Over time, we became more involved in the partner network, helping CREE and their local teams navigate structural requirements in new regions. The trust has grown because we understand how the system works at a deep level and because we are committed to helping the network succeed as it expands globally.
What role does ASPECT play during early feasibility work for CREE projects?
Thomas:
Early phases are important because they set the tone for the entire project. We look at program, spans, grid layouts, lateral systems, site logistics, timelines, and cost. The goal is to determine whether the CREE system is a good fit and if it is, how it should be adapted. Our structural insight helps clients understand what the system can do, what it cannot do, and how to position the project for success before detailed design starts.
Bernhard:
The earlier you identify constraints, the better. We take a holistic approach to looking at how these constraints may affect later coordination. When you address them early, you reduce the risk of surprises during fabrication or installation.
How does ASPECT support the technical engineering of CREE buildings?
Bernhard:
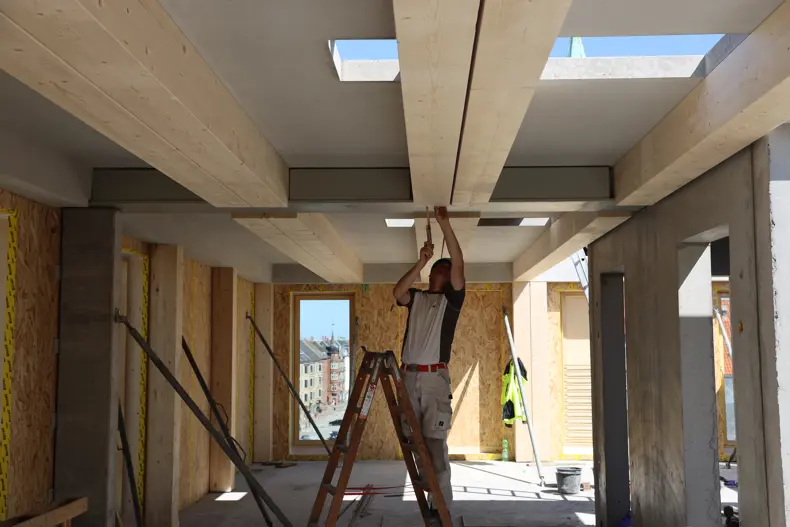
We provide delegated structural engineering for the core CREE components, including slabs, beams, columns, and non-load-bearing wall elements. That involves working closely with local engineers, so the system meets regional codes and performance expectations.
Thomas:
Every region has its own requirements. Some areas need higher fire ratings, while others have specific seismic, vibration, or moisture considerations. The CREE system has an established logic, but the details adapt. ASPECT provides the link between global intent and local execution when it comes to structural engineering.
Prefabrication is central to CREE’s model. How does that influence your work?
Thomas:
Prefabrication demands accuracy. When a component is manufactured before it arrives on site, every interface has to be understood. One advantage of CREE is that once you understand how a detail performs, you can repeat it with confidence. That helps us direct more effort toward the complex conditions where projects differ.
Bernhard:
It also increases collaboration, which leads to better results. Architects, engineers, fabricators, all work together earlier, and the clarity of the system helps everyone move in the same direction.
Can you share an example where ASPECT helped evolve the CREE system for a project-specific need?
Thomas:
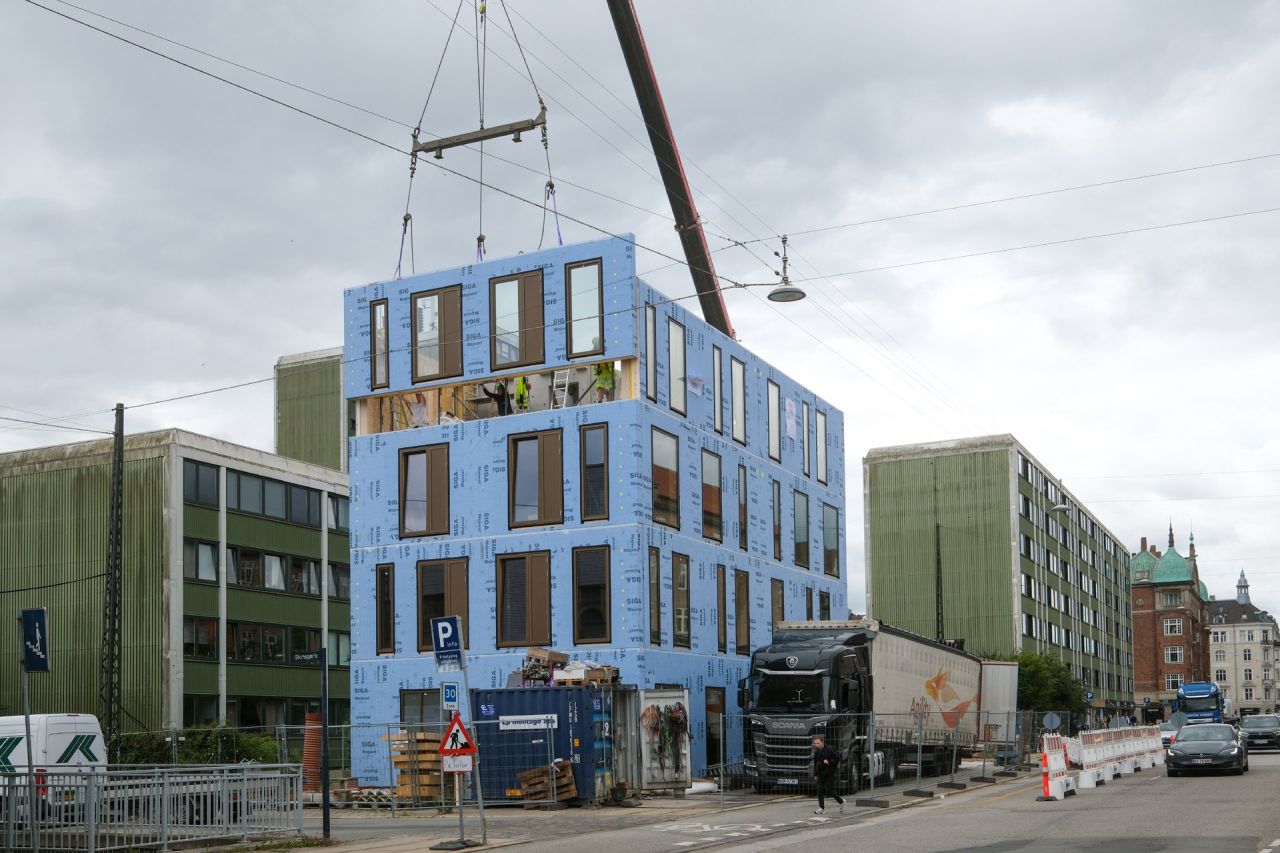
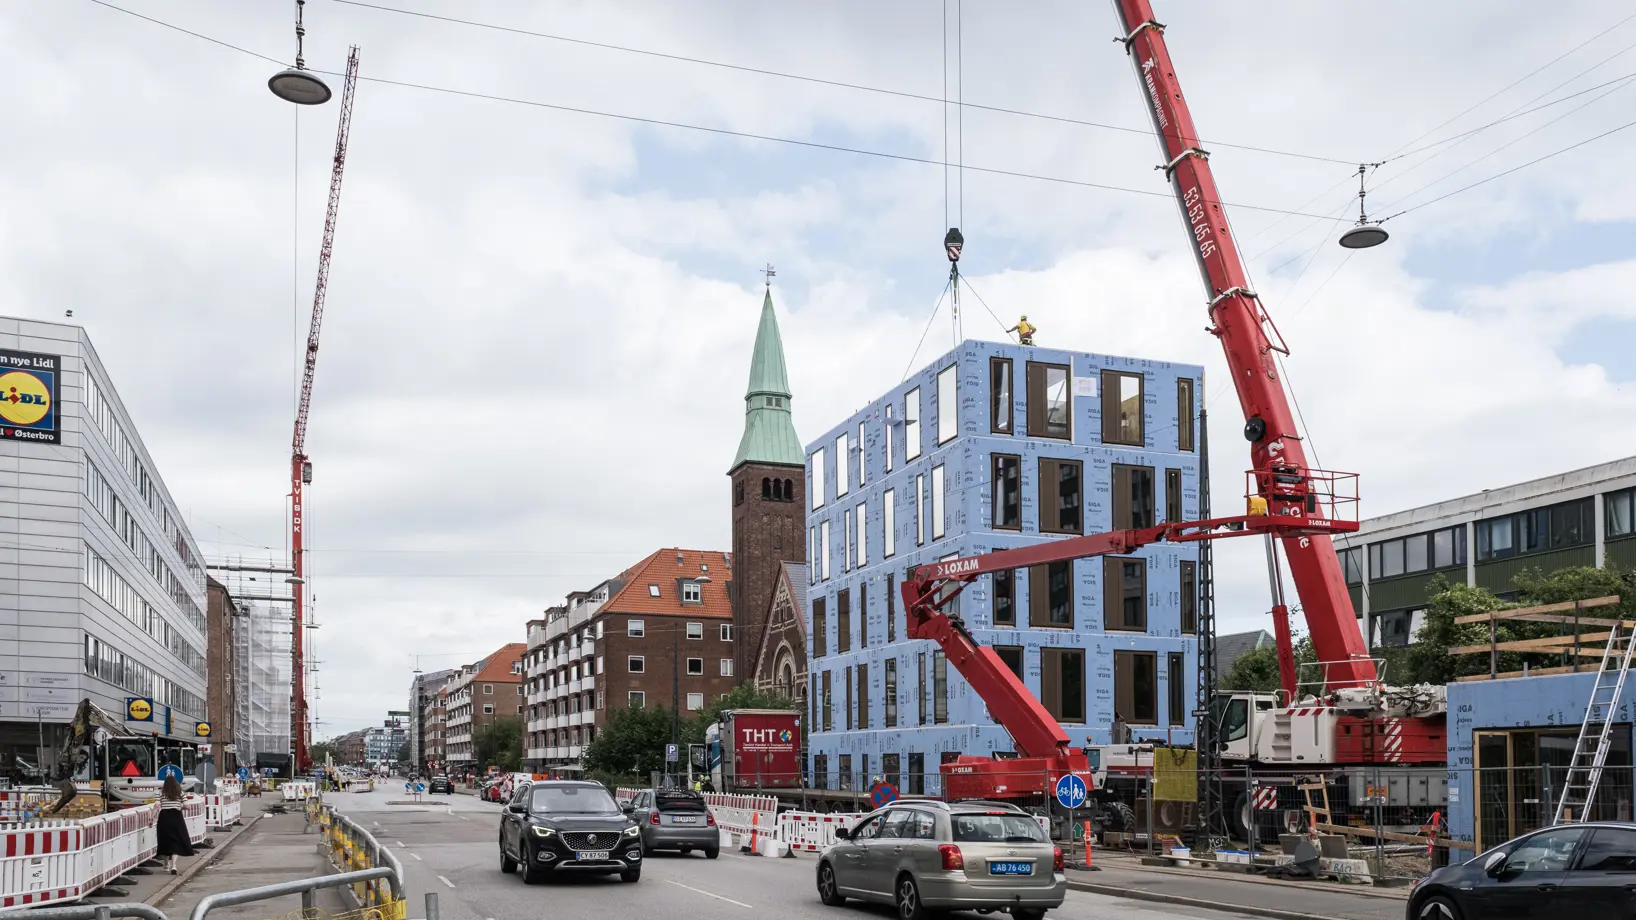
One of the initiatives I spearheaded was the creation of a new connector for our Østerbrogade 190 project, in Copenhagen. The project required columns to resist significant tensile forces and the standard CREE detail was not designed for that. We collaborated with Hilti and the local engineering team to create a connector that addressed the loading while still fitting within the logic of the system. And now CREE is using it on other projects! This goes to show that a single innovation can improve the system for everyone.
How do you approach innovation within a system that is already defined?
Bernhard:
Some breakthroughs are large, such as new connection types or structural strategies. Others are incremental refinements. Small adjustments to a plate thickness, bolt pattern, or interfaces that can have magnified impacts when the detail is repeated many times. Our work with the system gives us the foundation to be creative and push innovation forward no matter the scale.
Thomas:
In a way, innovation can also come from restraint. For example, more timber is not always better. Sustainability improves when we use materials responsibly and design efficiently. CREE’s hybrid approach supports that balance.

What excites you most about the next phase of ASPECT’s work with CREE?
Bernhard:
For me, it is the potential to treat buildings as products rather than one-off prototypes. Better documentation, better feedback loops, and consistency across projects will move us towards even better systemized construction. We’ll be able to work increasingly proactively (as opposed to reactively) and focus on the smaller details as we continue to refine things. The more we deliver, the more we learn, and the more value we can create.
What do you see as the future of timber-hybrid, systemized construction?
Thomas:
There is enormous potential in integrating additional trades into the system. If structural, mechanical, and envelope components evolve together, the entire industry benefits! No one can argue, there’s something to be said about learning from each other and seeking understand each other’s perspectives. More integration between trades will lead to increased efficiency, faster delivery, and ultimately, better outcomes.
Bernhard:
I see more clients turning to these systems because they want predictable quality and performance. I also see project teams using them an increasing amount, because a solid systemized approach creates additional room to refine project details. The more clients and project teams understand CREE, the more they will see that CREE and systemized approaches like it, do not limit creativity. They open the door to more innovation.

Reframing Waste: Reflections from the Canadian Circular Economy Summit
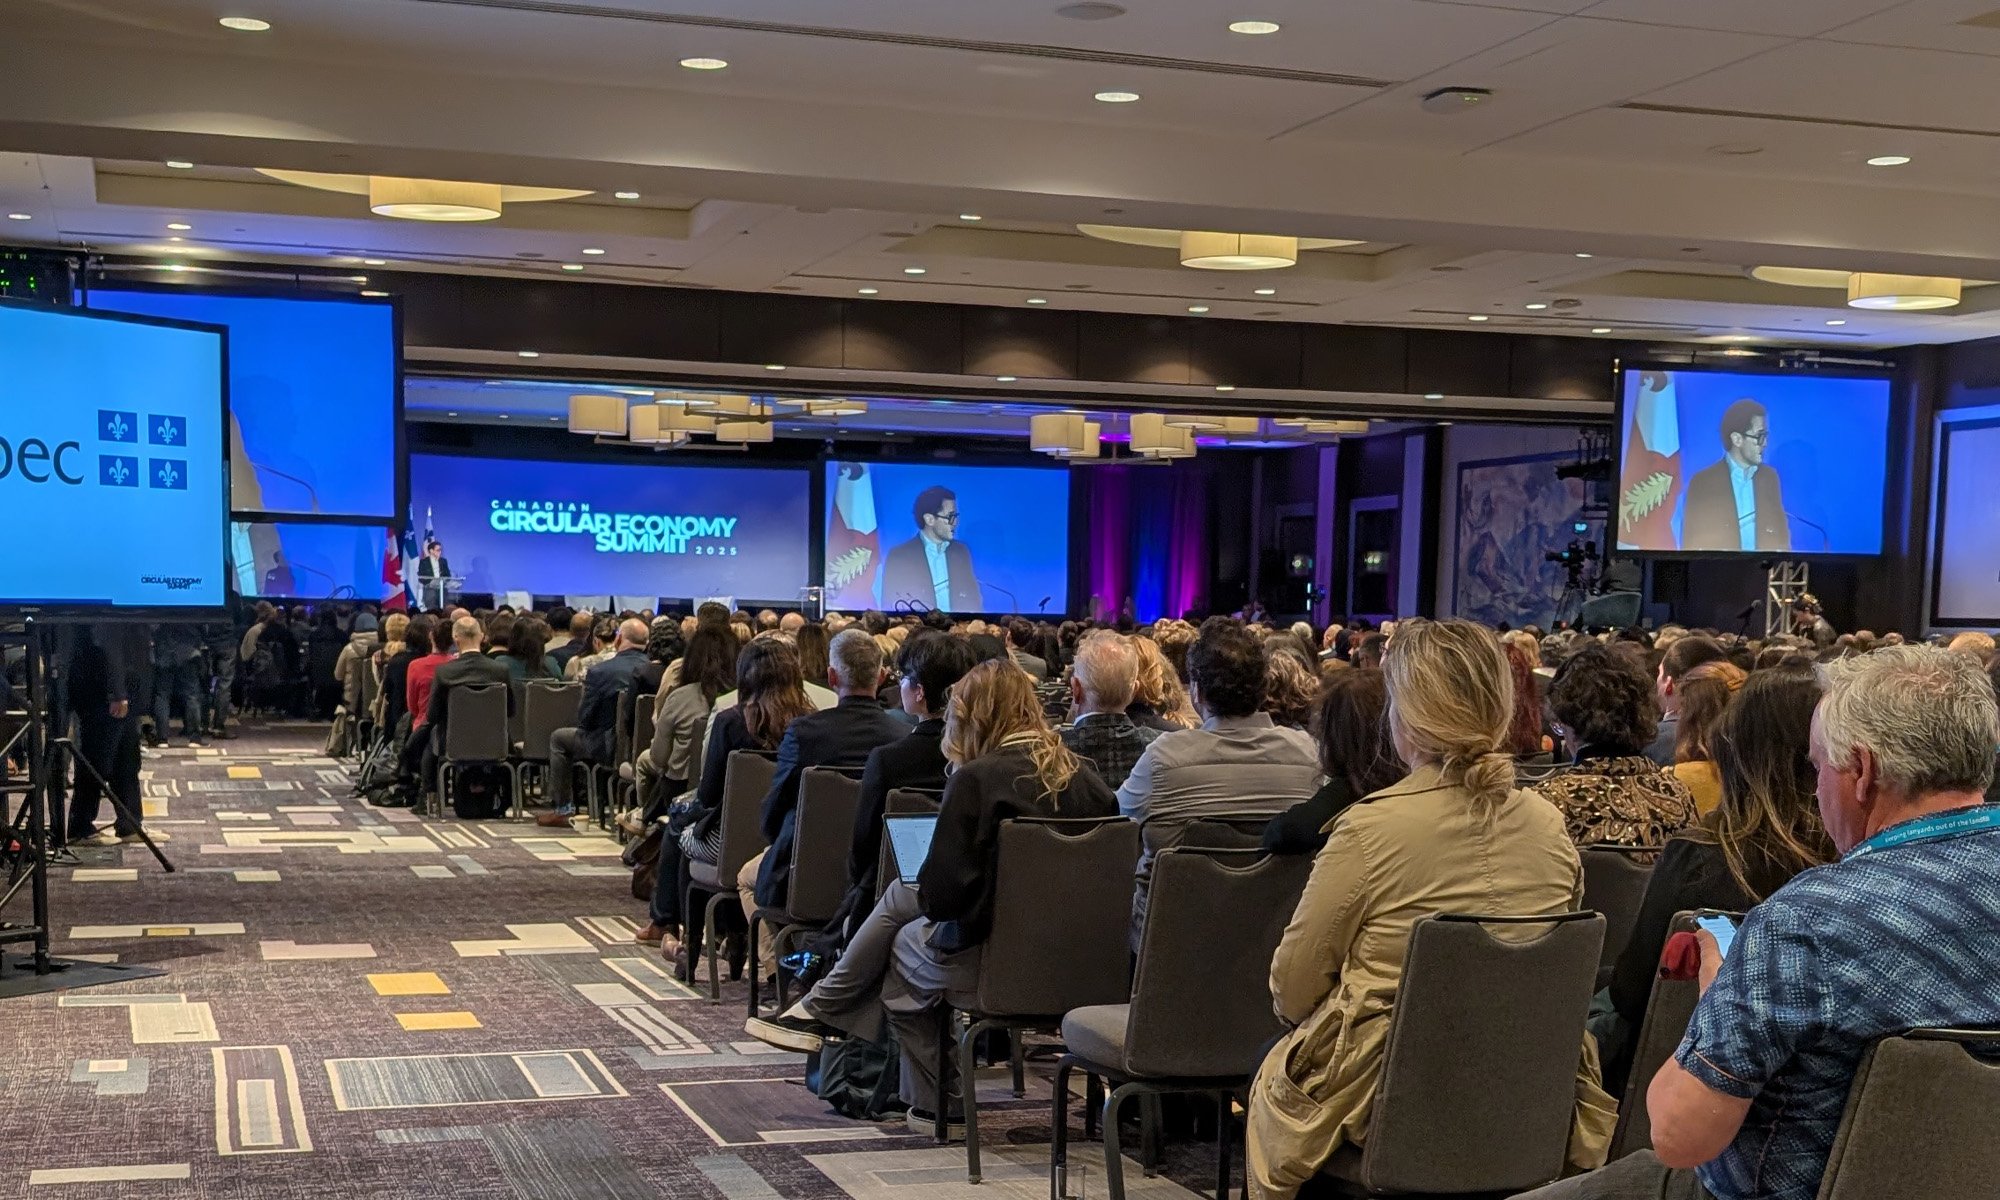
Earlier this month, ASPECT’s Sustainability Lead, Caroline Butchart, attended the Canadian Circular Economy Summit in Montreal—a gathering that brought together innovators, designers, policymakers, and advocates from across industries to reimagine how we use, reuse, and repurpose materials. With a deep passion for circularity and the reuse of existing buildings, Caroline came away from the event feeling energized and inspired. In this blog, she shares her reflections on what made the Summit so refreshing, the insights that stuck with her, and why cross-industry collaboration might just be the key to unlocking a more sustainable built environment…
“If you’ve attended any presentations on implementing building or material reuse strategies, you’ll know there is an exhaustive list of hurdles to overcome, including challenges around deconstruction costs, material sorting, material approvals, and the logistics of supply and demand. The Circular Summit, by contrast, was a surprisingly optimistic and collaborative event, and I came away feeling re-energised and enthusiastic about the challenges rather than hopeless.
For me the real novelty of this Summit was the cross-industry audience. I loved hearing ideas and success stories from different industries, and interestingly the marketing messages that people are adopting to sell circular solutions. Maybe there is demand for reclaimed materials, but if we’re only marketing the materials as scrap/salvage, we’re really doing them a disservice.
- Only 22% of people are motivated by eco-friendly ideals when making decisions. So how do we meaningfully reach the other 78%? (Thanks to OneEarthLiving for the eye-opening workshop!)
- The idea of reframing deconstruction as “urban mining” is powerful. It shifts the mindset that resource harvesting creates so instead of a having a problem to dispose of, we have beautiful, rare materials that are being responsibly harvested.
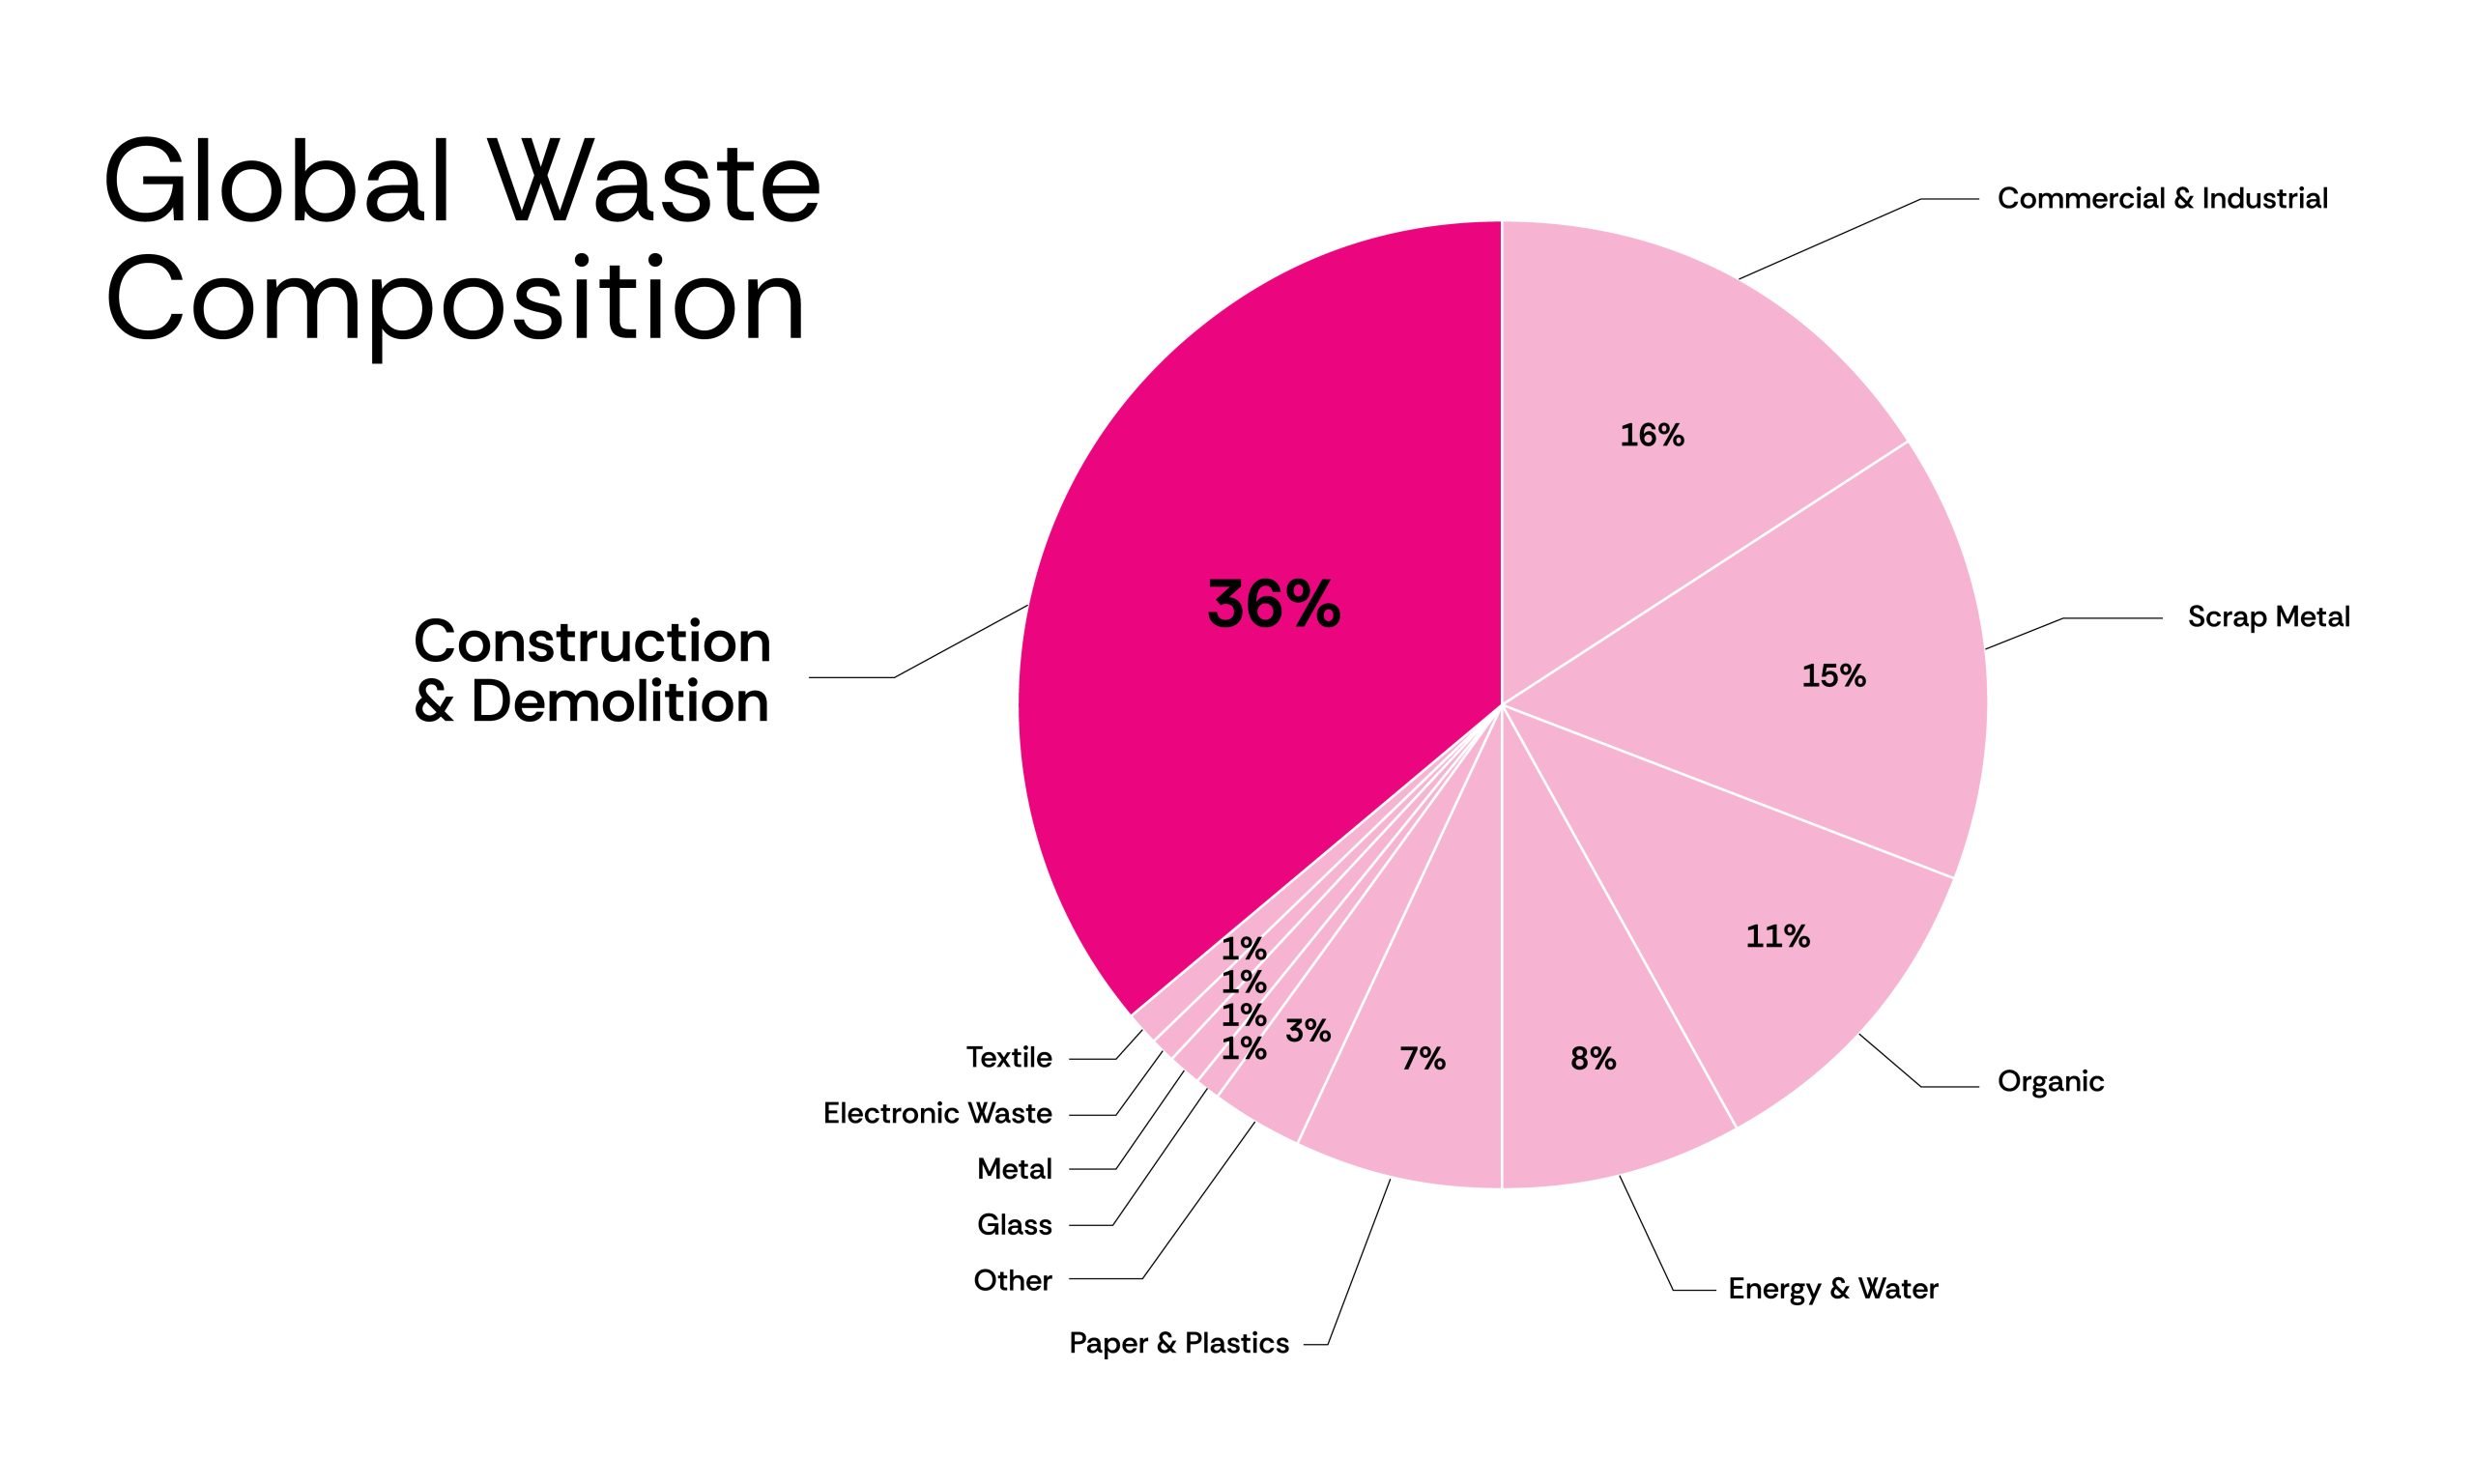
- The construction industry is responsible for 36% of all waste globally, and roughly 12% of global emissions are generated by the construction of buildings. Adopting circular strategies doesn’t choose one sustainability initiative over another; it is a solution to both crises simultaneously
- Circular loops don’t need to be large. The most compelling success stories came from targeting a single material or component, rather than trying to rehome entire assemblies or buildings. Let’s create circular specialists, not circular generalists.
- Nature-based solutions are everywhere. This was a bit of a tangent for me as a structural engineer, but it also provided an interesting message: identify your waste stream—whatever you have an abundance of—and find a creative, use for it that doesn’t involve landfill or waste-to-energy. Aruna Revolution was my favourite here.
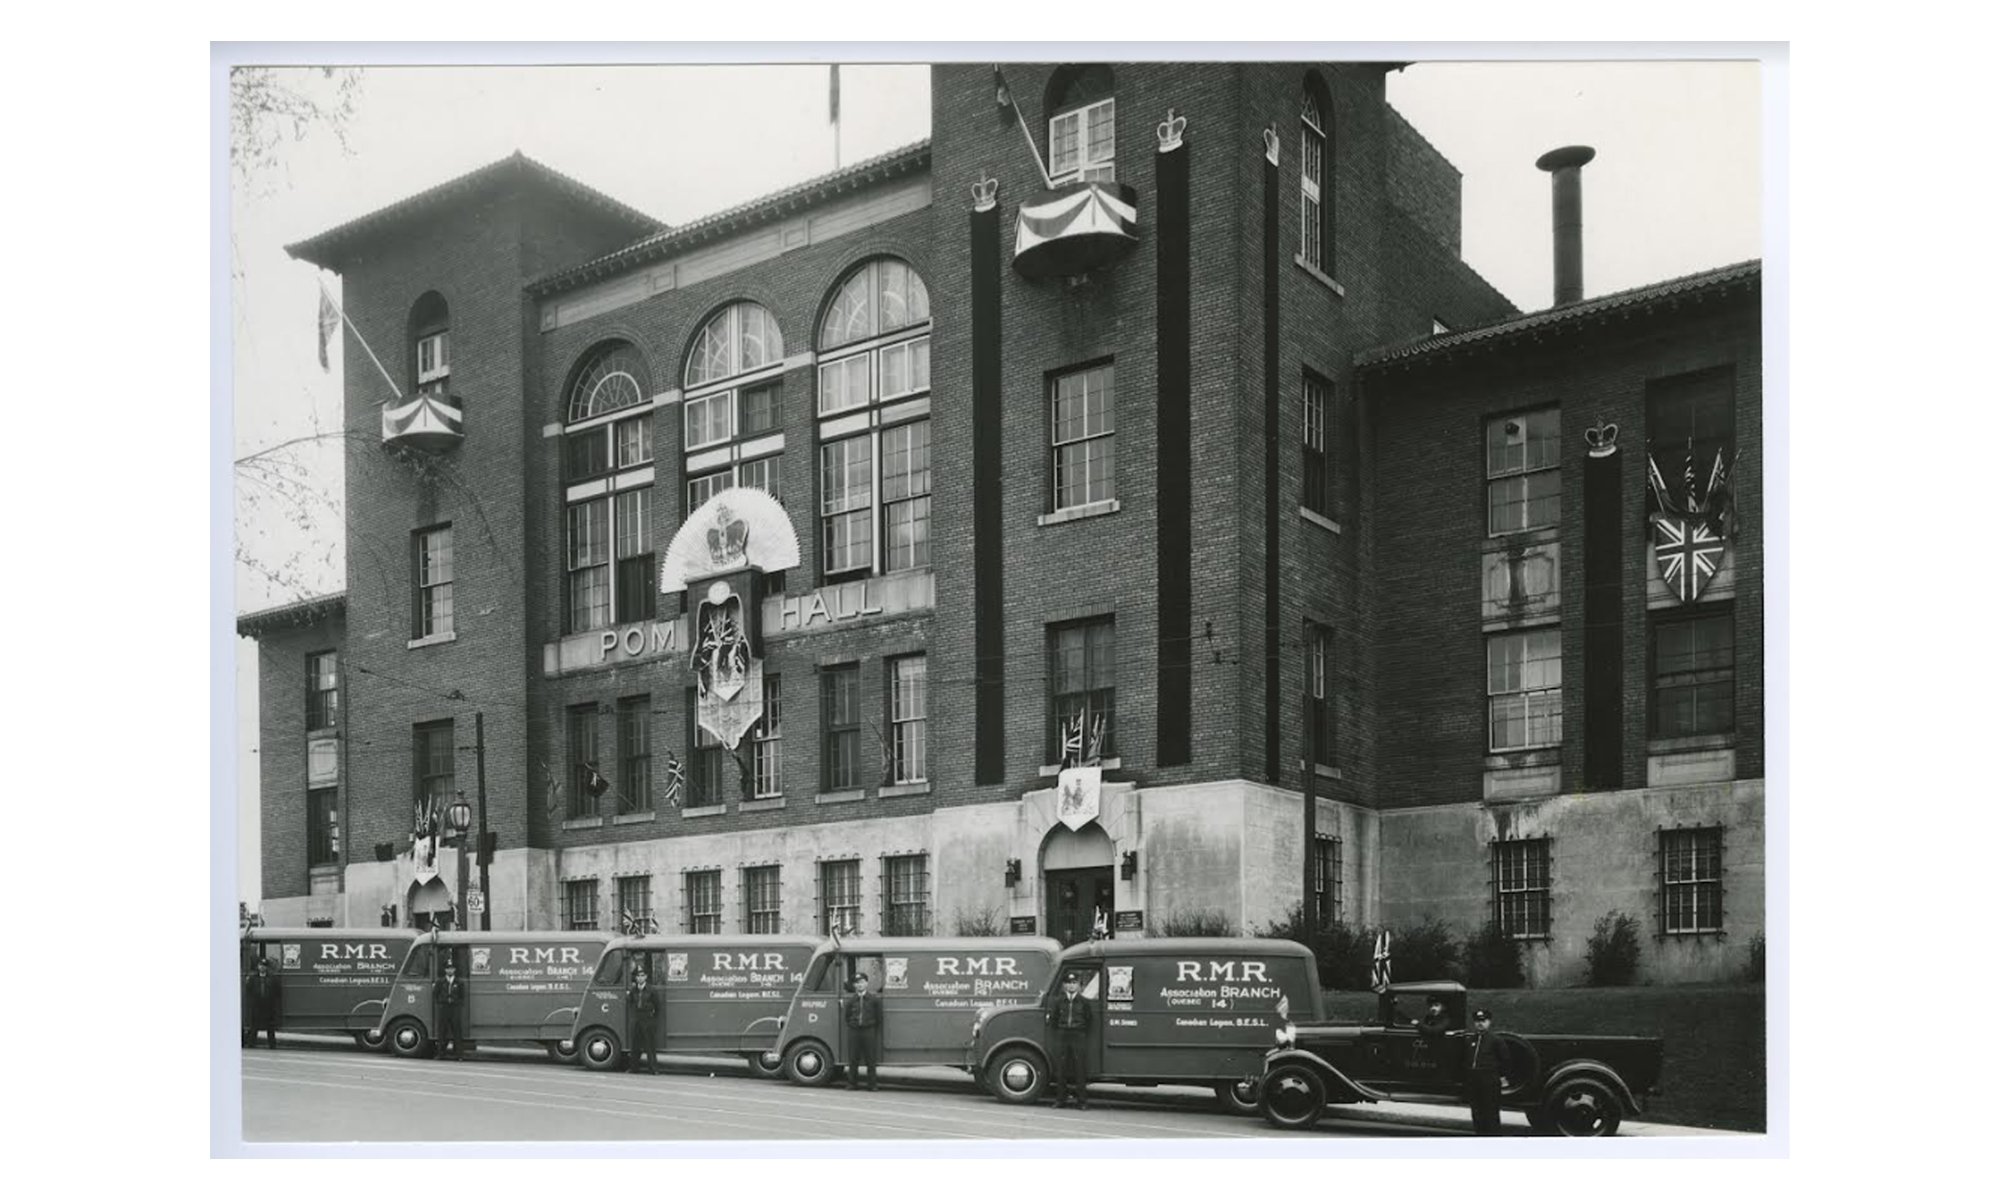

This was also my first visit to Montreal, and by total coincidence, I found myself staying in the former POM Bakery in Westmount. This 1930s structure once housed Canada’s first mechanised bakery, and in 1986 was renovated into a condo building. To solve the problem of large-footprint buildings receiving little natural light at their center, the designers created vast, luxurious lobbies and incredibly spacious apartments laid out with “service functions” on the interior and bedrooms and living rooms along the perimeter. The size difference between these units and those being built today in Vancouver was a little bit staggering.I came across one realtor listing for a unit in the building that begins with: “Imagine living in this piece of history.” And honestly—yes, please. Comfortable, spacious apartments in buildings that already exist? This is in significant contrast to the message we often hear – that building occupancy conversions are too hard, or create apartments that are unlivable. And, in a world where materials are being tariffed and landfills are reaching capacity, we should be doing way more of this.
To me, circular solutions are the epitome of Earth Month. They represent a choice to regenerate, minimize environmental harm, and maximize the value of our extracted resources. From a structural engineer’s perspective, building upgrade and reuse projects are also some of the most fascinating projects to work on. They demand detective work to understand how the existing building is put together, inventive thinking to solve tricky constraints, and close collaboration across the entire design and construction team.
So, here’s to the Earth, and to everyone finding ways to not only minimise harm to the environment, but also finding ways to regenerate and restore the environment we live in."
Caroline Butchart is a Senior Structural Designer and ASPECT’s Sustainability Lead. She holds a Master’s degree in Architecture and Structural Engineering from the University of Leeds, where she focused on design team integration and sustainability. In addition to her project leadership, Caroline champions internal sustainability initiatives for all ASPECT team members around the world, contributing to our standards of practice, questioning our approaches, and mentoring our growing staff. Her work extends into the not-for-profit sector, where she has developed tools and resources to help drive meaningful reductions in embodied carbon across the industry.
